



BEDS3
BATHS2 full 1 partial
SQUARE FEET2,100
MLS#VAFX2347490
STATUSACTIVE
PROPERTY TYPERental - Single Family
SUBDIVISIONROUNDTREE
SCHOOLFAIRFAX COUNTY PUBLIC SCHOOLS
Property Description
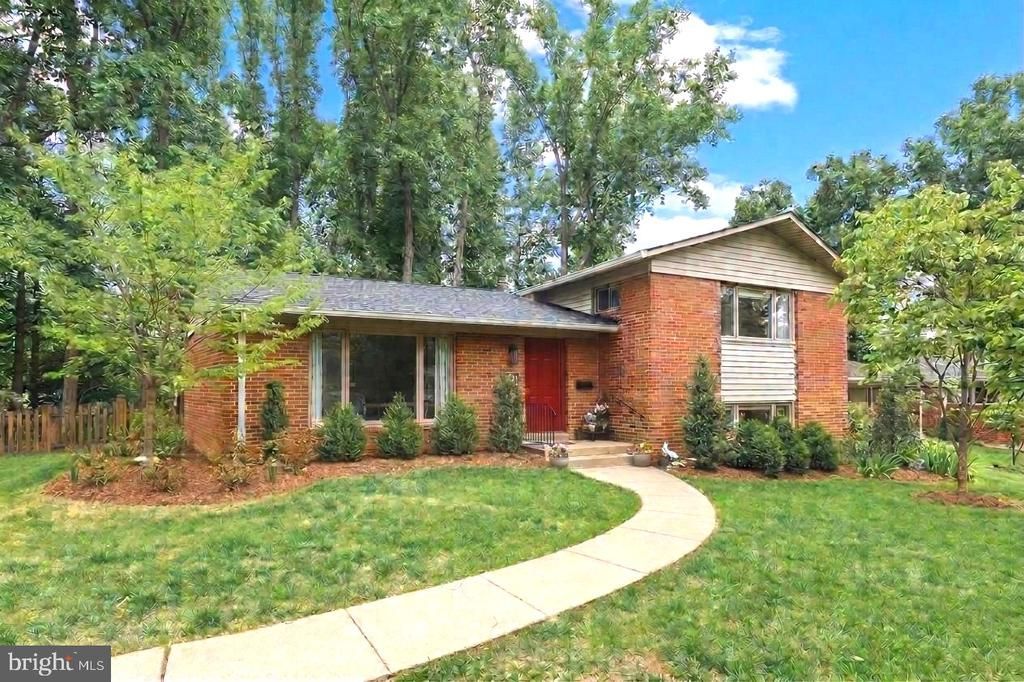
This beautiful 3BR/2.5BA in the desirable Roundtree neighborhood is Available Now! Open layout with beautiful hardwood floors throughout. The spacious living and dining rooms are filled with natural light from an expansive windows. Sliding glass doors open to a large deck surrounded by mature trees and overlooking the terraced, fully-fenced backyard. The designer kitchen features recessed lighting, a 5-burner gas-range, pantry, stainless steel appliances and white quartz countertops. The second level offers a shared bathroom and three generously sized bedrooms, including a spacious primary suite with ensuite bathroom. Mini-splits in each room for added comfort. The light-filled lower level family room has plenty of space for an office or gym. The lower level also includes an updated half bath, laundry room, and plenty of additional storage in the crawl space. Located on a quiet street, the home is about a half mile from Roundtree park with walking and biking trails, playground and soccer field. Enjoy neighborhood holiday traditions and nearby Sleepy Hollow swim clubs. Easy access to everyday conveniences, shopping, dining, and major commuter routes. Plus minutes from the Mosaic District & Falls Church City with quick access to I-495, Route 50, and I-66 for an easy commute throughout NOVA and into DC.
Property Features
Property Type: Rental - Single Family
Basement: Yes
Basement: Outside Entrance, Daylight, Full
Cooling: Central A/C, Ductless/Mini-Split
Fireplaces: 1
Fuel Type: Natural Gas
Heating: Forced Air
Home Style: Split Level
Lot Size: 0.22 Acres
Stories: 3.0
Year Built: 1960
Feature Descriptions
Additional Structures: Above Grade, Below Grade
Appliances: Built-In Microwave, Dishwasher, Oven/Range - Gas, Range Hood, Refrigerator, Washer/Dryer Stacked
Days on Site: 2
Exterior: Brick
Exterior: Exterior Lighting
Fencing: Wood
Fireplace: Non-Functioning
Interior: Wood Floors, Bathroom - Walk-In Shower, Dining Area, Family Room Off Kitchen, Floor Plan - Open, Kitchen - Gourmet, Primary Bath(s)
Lot Dimensions: 0.22 Acre(S)
Parking Features: On Street, Off Street, Concrete Driveway
Pet Restrictions: Case by Case Basis
Rent Includes: Trash Removal
Sewer: Public Sewer
Special View Info: Garden/Lawn, Trees/Woods
SQFT Above Finished: 1401
SQFT Below Finished: 699
SQFT Total Finished: 2100
Structure Type: Detached
Total Garage/Parking Spaces: 1
Water: Public
Local Schools
High School: JUSTICE
Middle School: GLASGOW
Elementary School: BEECH TREE
School District: FAIRFAX COUNTY PUBLIC SCHOOLS
Listed By / Shown By
Listed By
Agency Name: Epic Realty, LLC.
Agency Phone: 7033283000
Shown By
Agency Title: Montague Miller & Co. Realtors
Agency Phone: 800.793.5393

3413 Slade Court | MLS# VAFX2347490
This property located at 3413 Slade Court, Falls Church, VA 22042 is currently listed for rent with an asking price of $4,000 / Monthly. Slade Court is located within the FAIRFAX COUNTY PUBLIC SCHOOLS school district. Search Falls Church real estate on www.montaguemiller.com today.