



BEDS5
BATHS3 full
SQUARE FEET3,000
MLS#682749
STATUSActive
PROPERTY TYPEResidential - Single Family
SUBDIVISIONWYNDHAM HILLS
Property Description
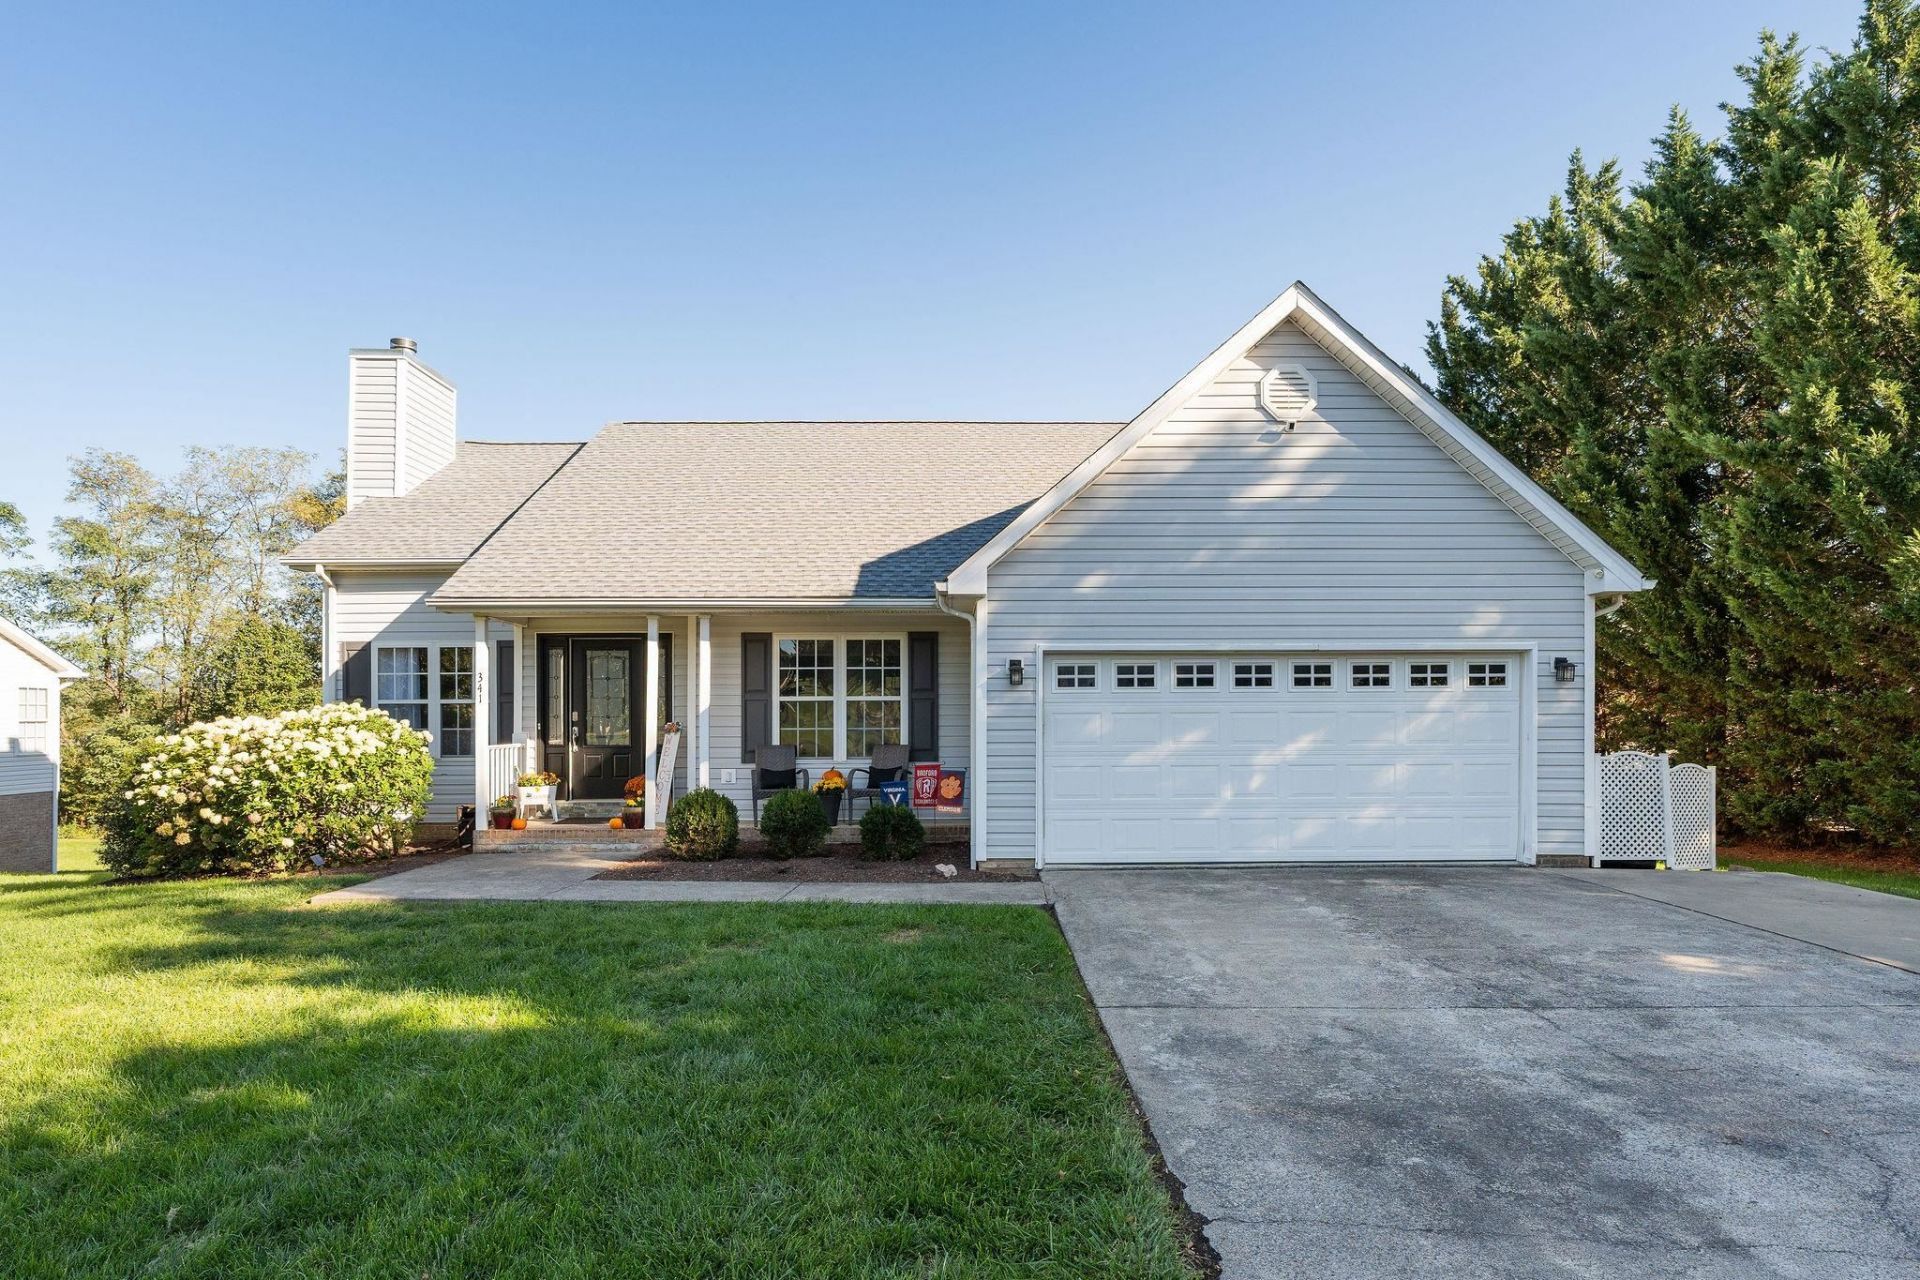
Wonderful Wyndham! Offered for the first time by its original owner, this spacious home combines one-level living, flexible space, and a rare extended lot. The inviting main level features an open floor plan and wood-burning fireplace, while a bright four-season room provides additional space for relaxing, entertaining, or a home office. The full, mostly finished basement offers even more versatility for recreation, guests, or multi-generational living. Outside, enjoy a brick patio, deck, hot tub area, and spacious backyard. Major updates include a new roof (2023), water heater (2019), and main HVAC (2018). With generous living space, desirable outdoor amenities, and features not often found in comparable homes, this Wyndham property is ready to welcome its next owner!
Property Features
Property Type: Residential - Single Family
Cooling: Central AC
Fuel Type: Liquid Propane, Tank Rented
Garage: 2
Heating: Dual Fuel, Heat Pump, Propane
Home Style: Contemporary, Ranch
Lot Size: 0.28 Acres
Roof Type: Architectural Style, Composition Shingle
Stories: 1.0
Taxes: $2,226
Year Built: 2002
Feature Descriptions
Basement: Yes
Driveway: Concrete, Off Street
Exterior: Brick, Vinyl
Fireplace Location: Family Room, Living Room, Sun Room
Flooring: Carpet, Ceramic Tile, Hardwood, Luxury Vinyl Plank
Foundation: Brick, Concrete Block
Kitchen: Glass Front Cabinets, Quartz Counter, Wood Cabinets
Laundry: Dryer Hookup, Washer Hookup
Lot: Garden Spot, Gently Rolling, Landscaped
Lot Dimensions: 0.28 Acre(s)
Security: Deadbolts
Sewer: Public Sewer
Special View Info: Mountain View
Water: Public Water
Windows: Insulated Windows, Screens, Tilt Sash Windows
Yard Features: Landscaped, Mature, Nearly Level, Sunny
Room Sizes
Living Room: 19.6x19.4
Kitchen: 25.0x22.9
Primary Bedroom: 16.7x16.2
Primary Bath: 9.9x9.4
Bedroom: 12.6x12.1
Bedroom: 15.7x13.4
Bedroom: 15.7x13.5
Full Bath: 9.0x5.4
Laundry: 11.7x8.9
Home Office: 12.2x7.5
Family Room: 25.9x14.5
Sun Room: 30.0x15.8
Bedroom: 17.8x9.5
Full Bath: 11.4x10.3
Local Schools
High School: Wilson Memorial
Middle School: Wilson
Elementary School: Hugh K. Cassell
Listed By / Shown By
Listed By
Agency Name: PAUL WESLEY REAL ESTATE
Agency Phone: 540-470-3334
Shown By
Agency Title: Montague Miller & Co. Realtors
Agency Phone: 800.793.5393

Estimate Your Payment
Estimated Payment
$ 1,318.25 per month $1,001.50 Principal & Interest $185.50 Property Tax $131.25 Homeowner's Insurance
341 Wyndham Hill Dr | MLS# 682749
This single family home located at 341 Wyndham Hill Dr, Fishersville, VA 22939 is currently listed for sale with an asking price of $450,000. This property was built in 2002 and has 5 bedrooms and 3 full baths with 3000 sq. ft. Wyndham Hill Dr is located in the WYNDHAM HILLS subdivision. Search WYNDHAM HILLS real estate on www.montaguemiller.com today.