


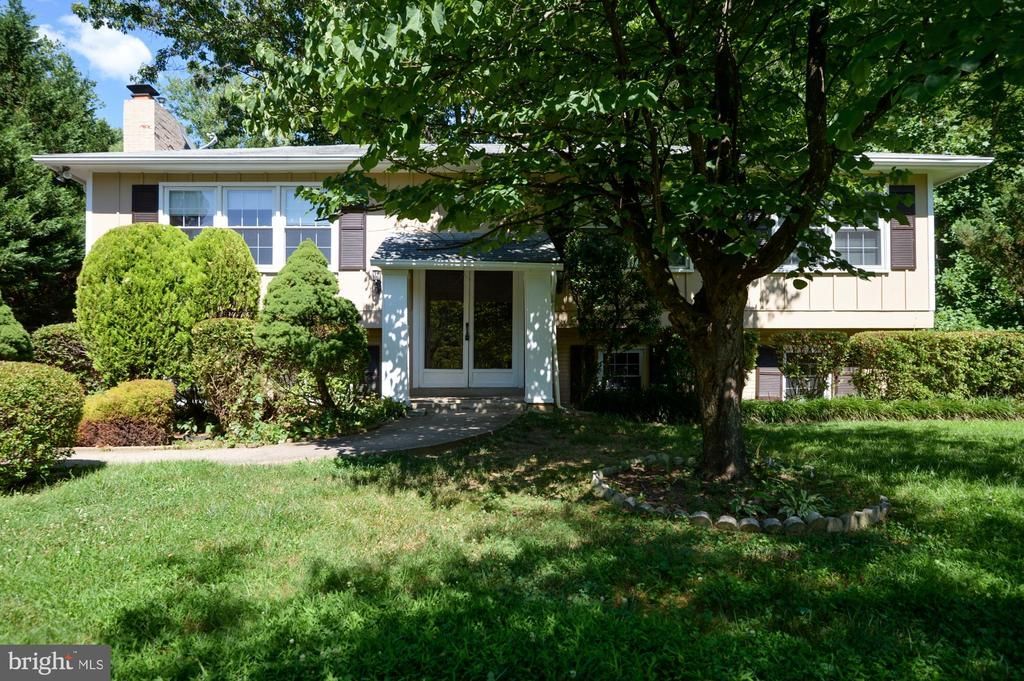
BEDS5
BATHS3 full
SQUARE FEET2,456
MLS#VAFX2330752
STATUSACTIVE
PROPERTY TYPERental - Single Family
SUBDIVISIONSTRATHMEADE SPRINGS
SCHOOLFAIRFAX COUNTY PUBLIC SCHOOLS
Property Description
Quiet Urban Retreat with Beautiful large backyard. Stellar Neighborhood. Lots of living space, 2400+ sq ft. Available Move in Date: July 26th. Lots of Parkland in the Community. Near the Popular Mosaic District & INOVA Hospital. Vienna metro bus stop just 0.5mi. Two decks (off Dining and off Master BR) overlook the 0.62 ac lot. 3BR/2BA upstairs and 2BR/1BA on Lower Level. Hardwood Floors Main Level, Tile & Plank flooring LL. Excellent schools: Camelot ES & Jackson Middle. Falls Church High. Non working Frpl Main Level but Gas Logs in Rec Room. Laundry on LL. Gas Heat. Gas Cooking. Central Air. Efficient Double Pane Windows. Walkout Finished Lower Level. The backyard is mostly fenced. Easy access to 495, Hwy 50, Lee Hwy & Gallows Rd. Dogs considered case by case. Pet Deposits determined case by case. Quick Move In Avail. Application by Rentspree. Online Link on Listing.
Property Features
Property Type: Rental - Single Family
Basement: Daylight, Full, Fully Finished, Rear Entrance
Basement: Yes
Cooling: Central A/C
Fireplaces: 1
Fuel Type: Natural Gas
Heating: Forced Air
Home Style: Split Foyer
Lot Size: 0.62 Acres
Roof Type: Asphalt
Stories: 2.0
Year Built: 1967
Feature Descriptions
Additional Structures: Above Grade, Below Grade
Appliances: Dishwasher, Disposal, Dryer, Exhaust Fan, Refrigerator, Washer, Water Heater, Oven/Range - Gas
Exterior: Masonry, Brick, HardiPlank Type
Fencing: Chain Link
Fireplace: Gas/Propane
Flooring: Hardwood, Ceramic Tile, Engineered Wood
Interior: Ceiling Fan(s), Dining Area, Floor Plan - Traditional, Kitchen - Table Space, Primary Bath(s), Bathroom - Stall Shower, Bathroom - Tub Shower, Wood Floors
Lot: Cleared, Landscaping, Private, Secluded
Lot Dimensions: 0.62 Acre(S)
Parking Features: Driveway, Asphalt Driveway
Pet Restrictions: Dogs OK, Case by Case Basis
Rooms: Living Room, Dining Room, Primary Bedroom, Bedroom 2,Bedroom 3,Bedroom 4,Bedroom 5,Kitchen, Laundry, Mud Room, Recreation Room, Storage Room
Sewer: Public Sewer
Special View Info: Garden/Lawn
SQFT Above Finished: 1288
SQFT Below Finished: 1168
SQFT Total Finished: 2456
Structure Type: Detached
Total Garage/Parking Spaces: 6
Water: Public
Windows: Double Pane, Energy Efficient, Insulated, Replacement
Local Schools
High School: FALLS CHURCH
Middle School: JACKSON
Elementary School: CAMELOT
School District: FAIRFAX COUNTY PUBLIC SCHOOLS
Listed By / Shown By
Listed By
Agency Name: KW United
Agency Phone: 7035331500
Shown By
Agency Title: Montague Miller & Co. Realtors
Agency Phone:

3409 Beverly Drive | MLS# VAFX2330752
This property located at 3409 Beverly Drive , Annandale, VA 22003 is currently listed for rent with an asking price of $4,500 / Monthly. Beverly Drive is located within the FAIRFAX COUNTY PUBLIC SCHOOLS school district. Search Annandale real estate on www.montaguemiller.com today.