



BEDS2
BATHS2 full
SQUARE FEET1,227
MLS#VAAR2080762
STATUSACTIVE
PROPERTY TYPEResidential - Single Family
SUBDIVISIONDOUGLAS PARK
SCHOOLARLINGTON COUNTY PUBLIC SCHOOLS
Property Description
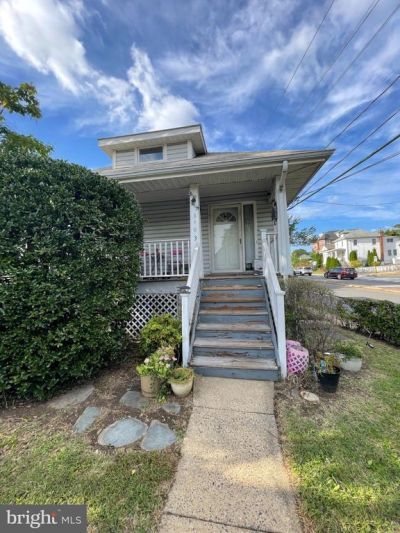
Dream of owning your single family home€ Here is an opportunity for you to make that dream come true in Arlington,VA. With a little love, this home can be a perfect start to your future and investment. Why pay rent and make others richer with their investment when you can own your own home and do what you want to do with it. This charming home has lots of potential with prime location. Near restaurants, grocery store, community center, Washington DC, Washington National Airport and very easy access to highway traveling North or South. Desired location that will bring high return in your investment. Don't wait till interested rates come down. Invest now and refinance when you can. These types of opportunities come rarely so take action and make this your new home.
Property Features
Property Type: Residential - Single Family
Basement: Yes
Basement: Outside Entrance, Rear Entrance, Daylight, Partial, Fully Finished, Improved, Heated, Space For Rooms
Cooling: Central A/C, Ceiling Fan(s)
Fuel Type: Natural Gas
Heating: Forced Air
Home Style: Bungalow
Lot Size: 0.06 Acres
Roof Type: Shingle
Stories: 2.0
Taxes: $5,459
Year Built: 1934
Feature Descriptions
Additional Structures: Above Grade, Below Grade
Appliances: Dishwasher, Dryer, Microwave, Oven/Range - Electric, Refrigerator, Stove, Washer
Exterior: Aluminum Siding
Exterior: Street Lights, Sidewalks, Flood Lights
Fencing: Partially
Interior: Kitchen - Galley, Built-Ins, Window Treatments, Floor Plan - Open
Lot: Backs to Trees, Corner, Landscaping
Lot Dimensions: 0.06 Acre(S)
Pet Restrictions: Case by Case Basis
Sewer: Public Septic, Public Sewer
SQFT Above Finished: 732
SQFT Below Finished: 495
SQFT Total Finished: 1227
Structure Type: Detached
Utilities: Cable TV Available
Water: Community
Local Schools
High School: WAKEFIELD
Middle School: GUNSTON
Elementary School: DREW
School District: ARLINGTON COUNTY PUBLIC SCHOOLS
Listed By / Shown By
Listed By
Agency Name: Long & Foster Real Estate, Inc.
Agency Phone: 7035220500
Shown By
Agency Title: Montague Miller & Co. Realtors
Agency Phone: 800.793.5393

Estimate Your Payment
Estimated Payment
$ 1,836.88 per month $1,221.84 Principal & Interest $454.92 Property Tax $160.13 Homeowner's Insurance
3403 18th Street S | MLS# VAAR2080762
This single family home located at 3403 18th Street S, Arlington, VA 22204 is currently listed for sale with an asking price of $549,000. This property was built in 1934 and has 2 bedrooms and 2 full baths with 1227 sq. ft. 18th Street S is located in the DOUGLAS PARK subdivision within the ARLINGTON COUNTY PUBLIC SCHOOLS school district. Search DOUGLAS PARK real estate on www.montaguemiller.com today.