



BEDS3
BATHS2 full
SQUARE FEET1,569
MLS#VAAR2077044
STATUSACTIVE
PROPERTY TYPEResidential - Single Family
SUBDIVISIONBARCROFT
SCHOOLARLINGTON COUNTY PUBLIC SCHOOLS
Property Description
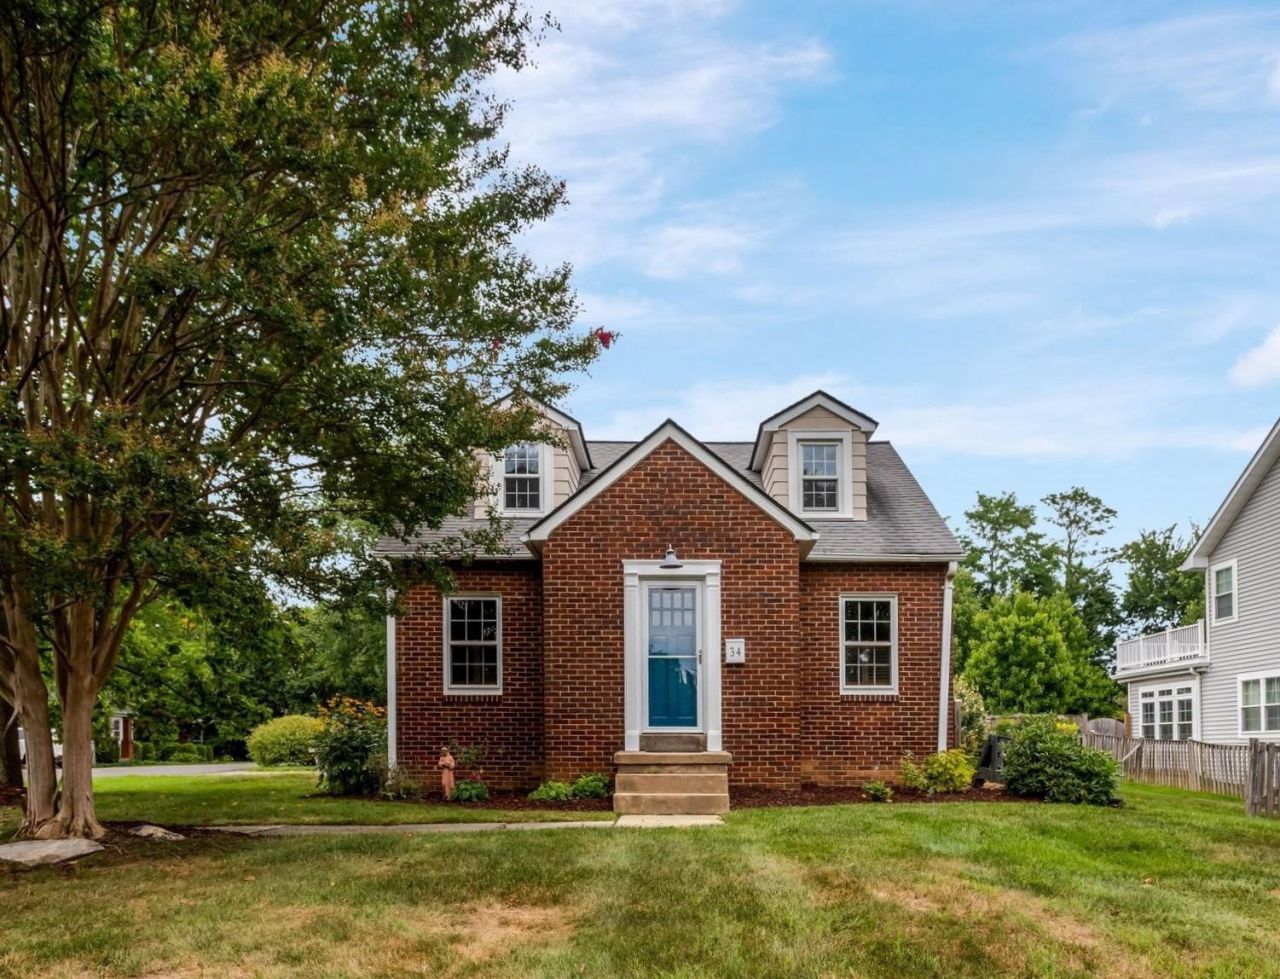
Live the Country Lifestyle on your Quarter-Acre Lot in the popular Barcroft neighborhood. Don’t blink, or you may miss our captivating 1939-vintage center-hall brick home. It is perfectly set back more than 50 feet from the street and gracefully centered on a coveted level 80 x 140-foot corner lot. Ready to enjoy right now, this delightful starter home also offers endless future expansion possibilities as you grow. From the charming, no-thru side street, you’ll walk up the generous driveway and discover our detached garage, friendly stargazing gathering deck and covered “family and friends” entry. Inside, you will be warmly welcomed by the sweet, updated kitchen which effortlessly flows to the separate dining room paired with the rich, cozy living room. One-level living is possible with our first-floor bedroom and full bathroom. Upstairs, you will find two delightful dormered bedrooms and a second hall bathroom. The finished lower level is brightened by abundant recessed lighting and windows. It is ideal for your home office, rec room, game room, etc. A hidden bonus room awaits your special touches. Outside, the serene, sprawling property is enhanced with broad grassy spaces, sunny raised garden bed, perennial plantings and mature trees. Our central Arlington location offers an ideal lifestyle blending recreation and accessibility. WO&D Trail, Lubber Run, Barcroft and Thomas Jefferson Rec Centers. Nearby, enjoy different vibes at bustling Ballston Quarter with Metro and urban amenities, or lively Shirlington Village eateries, theater, nightlife and shops. Make this your forever home today!
Property Features
Property Type: Residential - Single Family
Basement: Full, Partially Finished, Shelving, Sump Pump, Walkout Stairs
Basement: Yes
Cooling: Central A/C, Ceiling Fan(s), Programmable Thermostat
Fuel Type: Natural Gas
Garage: 1
Heating: Forced Air
Home Style: Cape Cod
Lot Size: 0.26 Acres
Roof Type: Asphalt
Stories: 3.0
Taxes: $8,429
Year Built: 1939
Feature Descriptions
Additional Structures: Above Grade, Below Grade
Appliances: Built-In Microwave, Dishwasher, Disposal, Dryer, Icemaker, Refrigerator, Stove, Washer, Water Heater
Days on Site: 15
Exterior: Exterior Lighting
Exterior: Brick, Other
Fencing: Partially
Flooring: Hardwood, Carpet
Interior: Entry Level Bedroom, Floor Plan - Traditional, Formal/Separate Dining Room, Recessed Lighting, Window Treatments
Location: Corner Lot/Unit
Lot: Corner, Front Yard, Landscaping, Level, Rear Yard, SideYard(s), Trees/Wooded
Lot Dimensions: 0.26 Acre(S)
Parking Features: Asphalt Driveway
Parking Notes: 3 Total Parking Spaces
Rooms: Living Room, Dining Room, Primary Bedroom, Bedroom 2,Bedroom 3,Kitchen, Foyer, Office, Recreation Room, Utility Room, Bathroom 1,Bathroom 2,Bonus Room
Sewer: Public Sewer
SQFT Above Finished: 1183
SQFT Below Finished: 386
SQFT Total Finished: 1569
Structure Type: Detached
Total Garage/Parking Spaces: 3
Water: Public
Windows: Double Pane, Replacement, Storm, Vinyl Clad
Wooded: Yes
Room Sizes
Primary Bedroom: 11 x 14 Level - Upper 1
Bedroom 2: 10 x 10 Level - Upper 1
Living Room: 10 x 13 Level - Main
Dining Room: 11 x 13 Level - Main
Kitchen: 10 x 11 Level - Main
Bedroom 3: 9 x 11 Level - Main
Recreation Room: 10 x 12 Level - Lower 1
Office: 10 x 12 Level - Lower 1
Utility Room: 16 x 11 Level - Lower 1
Bonus Room: 8 x 11 Level - Lower 1
Local Schools
High School: WAKEFIELD
Middle School: KENMORE
Elementary School: BARRETT
School District: ARLINGTON COUNTY PUBLIC SCHOOLS
Listed By / Shown By
Listed By
Agency Name: Long & Foster Real Estate, Inc.
Agency Phone: 7035220500
Shown By
Agency Title: Montague Miller & Co. Realtors
Agency Phone: 800.793.5393

Estimate Your Payment
Estimated Payment
$ 2,930.17 per month $1,969.63 Principal & Interest $702.42 Property Tax $258.13 Homeowner's Insurance
34 S Pershing Drive | MLS# VAAR2077044
This single family home located at 34 S Pershing Drive, Arlington, VA 22204 is currently listed for sale with an asking price of $885,000. This property was built in 1939 and has 3 bedrooms and 2 full baths with 1569 sq. ft. S Pershing Drive is located in the BARCROFT subdivision within the ARLINGTON COUNTY PUBLIC SCHOOLS school district. Search BARCROFT real estate on www.montaguemiller.com today.