



BEDS2
BATHS2 full 1 partial
SQUARE FEET1,692
MLS#VAWR2016028
STATUSPENDING
PROPERTY TYPEResidential - Single Family
SUBDIVISIONWARREN PARK
SCHOOLWARREN COUNTY PUBLIC SCHOOLS
Property Description
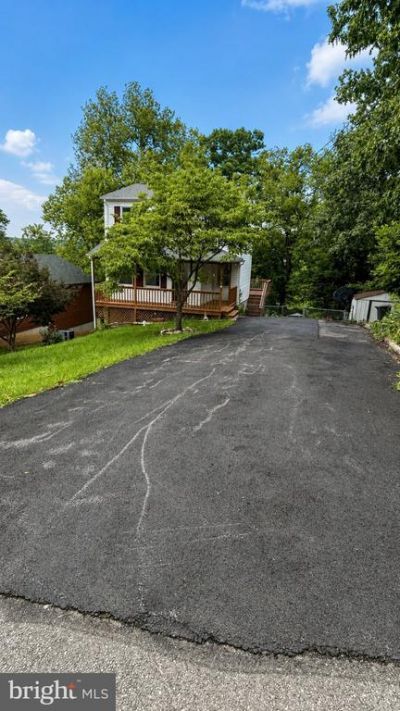
NEW PRICE – EXCEPTIONAL VALUE! Discover the perfect blend of small-town charm, modern updates, and comfortable living in the heart of Front Royal! This beautifully updated single-family home offers inviting indoor and outdoor living spaces, thoughtful improvements, and a convenient location close to everything Front Royal has to offer. Step inside and experience a fresh, welcoming atmosphere! The main level features a spacious living room, convenient half bath, and a beautifully updated kitchen showcasing new cabinets, updated countertops, new flooring, and fresh paint. Direct access to the rear deck makes it easy to enjoy outdoor dining, entertaining, or simply relaxing. The upper level offers two comfortable bedrooms and a full bathroom, providing functional and inviting living spaces. One of the home's standout features is the finished walk-out basement with a private owner's suite, full bathroom, and direct backyard access. This versatile space provides added privacy and flexibility for a variety of living arrangements
Property Features
Property Type: Residential - Single Family
Basement: Yes
Basement: Connecting Stairway, Daylight, Full, Fully Finished, Outside Entrance, Rear Entrance, Sump Pump
Cooling: Central A/C, Ceiling Fan(s)
Fuel Type: Electric
Heating: Heat Pump(s)
Home Style: Colonial
Lot Size: 0.21 Acres
Roof Type: Shingle
Stories: 3.0
Taxes: $2,075
Year Built: 1992
Feature Descriptions
Accessibility: 36"+ wide Halls
Additional Structures: Above Grade, Below Grade
Appliances: Built-In Microwave, Dishwasher, Disposal, Exhaust Fan, Icemaker, Instant Hot Water, Microwave, Oven/Range - Electric, Refrigerator, Washer
Electric: 120/240V
Exterior: Vinyl Siding
Exterior: Exterior Lighting
Fencing: Partially, Rear
Flooring: Laminate Plank
Interior: Dining Area, Floor Plan - Traditional, Ceiling Fan(s), Pantry, Recessed Lighting, Other
Lot Dimensions: 0.21 Acre(S)
Parking Features: Asphalt Driveway, Paved Driveway
Parking Notes: 6 Total Parking Spaces
Rooms: Living Room, Dining Room, Bedroom 2,Kitchen, Den, Bedroom 1,Recreation Room, Bathroom 2
Sewer: Public Septic, Public Sewer
Special View Info: Scenic Vista, Street, Trees/Woods
SQFT Above Finished: 1128
SQFT Below Finished: 564
SQFT Total Finished: 1692
Structure Type: Detached
Total Garage/Parking Spaces: 6
Utilities: Electric Available, Sewer Available, Phone Available, Cable TV Available
Water: Public
Local Schools
High School: SKYLINE
School District: WARREN COUNTY PUBLIC SCHOOLS
Listed By / Shown By
Listed By
Agency Name: Samson Properties
Agency Phone: 7033788810
Shown By
Agency Title: Montague Miller & Co. Realtors
Agency Phone: 800.793.5393

Estimate Your Payment
Estimated Payment
$ 927.83 per month $667.45 Principal & Interest $172.92 Property Tax $87.47 Homeowner's Insurance
34 E 19th Street | MLS# VAWR2016028
This single family home located at 34 E 19th Street, Front Royal, VA 22630 is currently listed for sale with an asking price of $299,900. This property was built in 1992 and has 2 bedrooms and 2 full and 1 partial baths with 1692 sq. ft. E 19th Street is located in the WARREN PARK subdivision within the WARREN COUNTY PUBLIC SCHOOLS school district. Search WARREN PARK real estate on www.montaguemiller.com today.