


BEDS4
BATHS4 full 1 partial
SQUARE FEET5,412
MLS#VARO2003152
STATUSACTIVE
PROPERTY TYPEResidential - Single Family
SUBDIVISIONPRESTON LAKE
SCHOOLROCKINGHAM COUNTY PUBLIC SCHOOLS
Property Description
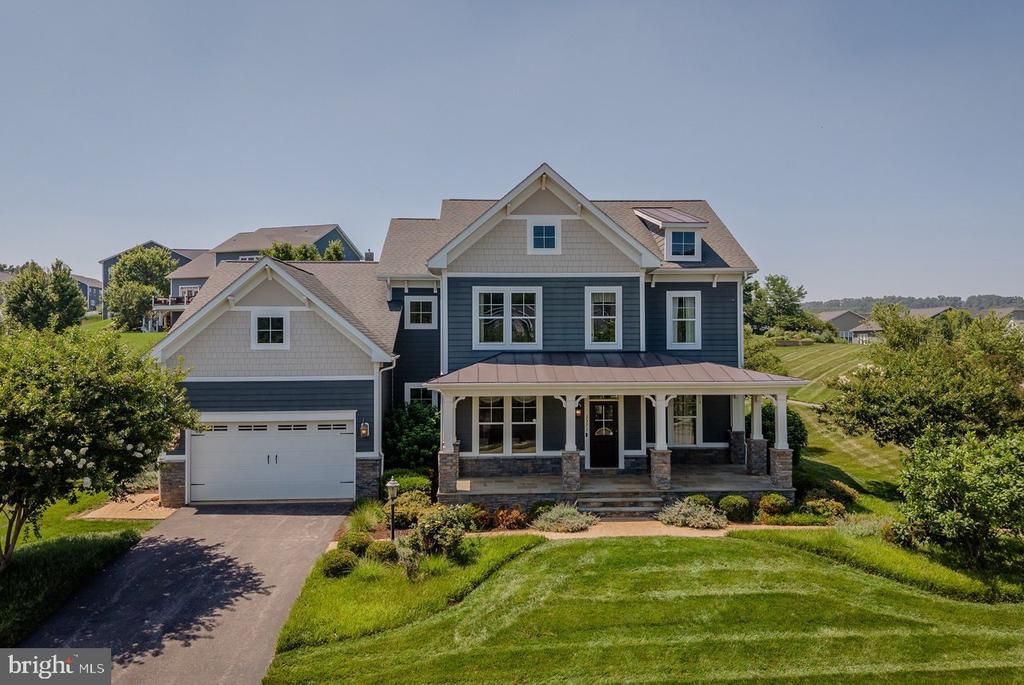
This was the model home that sold buyers on the rest of the community, and it still makes the same first impression. Hardwood runs through most of the main level. The kitchen was made for entertaining, including both a 9-foot center island and a full peninsula, granite counters, tile backsplash, gas range, double oven, and a large eat-in area that opens into the dining and living rooms as one continuous space. A main-level office with extensive built-ins handles work from home, and the laundry room between the garage and kitchen adds a built-in cubby area, cabinets, and a granite counter with sink. Upstairs, the owner's suite has a boxed ceiling, a large walk-in closet, and a bath with soaking tub, double vanity, and tiled shower with glass enclosure. Two bedrooms share a Jack-and-Jill bath with quartz-topped double vanity; the fourth bedroom is en suite. A bonus room over the garage runs off its own stairway from the kitchen. The finished basement centers on a huge rec room with a granite-topped wet bar and extensive cabinetry, plus a full bath, two bonus rooms, and two storage areas. Storage is strong throughout the house. Outside: Hardie plank siding with stone paver accents, a covered front porch laid in stone pavers, and a paver patio with an outdoor fireplace and a low surrounding wall, all on a half-acre lot with mature landscaping. Parking handles a crowd: a 2-car garage, a driveway with room for roughly four more, and a community visitor lot next door. The home is still fully staged from its model years, and the complete furniture and decor package is available separately for $20,000 (directly from developer). HOA dues cover internet, trash pickup, and snow removal. The house sits just around the corner from the lake, community center, and pool, with walking trails, a fitness center, a playground, and a dog park in the community as well. Less than 5 miles from downtown Harrisonburg, about 3 from the nearest I-81 connector, and 11 from Massanutten Resort. Less than 2 miles from Sentara RMH.
Property Features
Property Type: Residential - Single Family
Basement: Yes
Basement: Interior Access, Outside Entrance, Partially Finished, Walkout Level, Heated
Cooling: Central A/C
Fuel Type: Electric, Natural Gas
Garage: 2
Heating: Heat Pump(s), Forced Air
Home Style: Contemporary
Lot Size: 0.47 Acres
Roof Type: Composite, Shingle
Stories: 2.0
Taxes: $5,775
Year Built: 2013
Feature Descriptions
Additional Structures: Above Grade, Below Grade
Appliances: Dishwasher, Disposal, Microwave, Oven - Double, Refrigerator, Dryer, Washer
Days on Site: 15
Exterior: Stone, HardiPlank Type
Flooring: Carpet, Ceramic Tile, Hardwood
HOA Fee: $220.00/Monthly
Interior: Kitchen - Island, Recessed Lighting, Wet/Dry Bar, Walk-in Closet(s)
Lot Dimensions: 0.47 Acre(S)
Parking Features: Asphalt Driveway
Parking Notes: 6 Total Parking Spaces
Sewer: Public Sewer
SQFT Above Finished: 3847
SQFT Below Finished: 1565
SQFT Total Finished: 5412
Structure Type: Detached
Total Garage/Parking Spaces: 6
Water: Public
Local Schools
High School: SPOTSWOOD
Middle School: MONTEVIDEO
Elementary School: CUB RUN
School District: ROCKINGHAM COUNTY PUBLIC SCHOOLS
Listed By / Shown By
Listed By
Agency Name: Nest Realty Harrisonburg
Agency Phone: 5409106378
Shown By
Agency Title: Montague Miller & Co. Realtors
Agency Phone:

Estimate Your Payment
Estimated Payment
$ 2,985.90 per month $2,214.44 Principal & Interest $481.25 Property Tax $290.21 Homeowner's Insurance
3371 Vera Vista Path | MLS# VARO2003152
This single family home located at 3371 Vera Vista Path, Rockingham, VA 22801 is currently listed for sale with an asking price of $995,000. This property was built in 2013 and has 4 bedrooms and 4 full and 1 partial baths with 5412 sq. ft. Vera Vista Path is located in the PRESTON LAKE subdivision within the ROCKINGHAM COUNTY PUBLIC SCHOOLS school district. Search PRESTON LAKE real estate on www.montaguemiller.com today.