



BEDS3
BATHS2 full 1 partial
SQUARE FEET1,440
MLS#PAMC2199660
STATUSACTIVE
PROPERTY TYPEResidential - Single Family
SUBDIVISIONOAK RIDGE
SCHOOLSOUDERTON AREA
Property Description
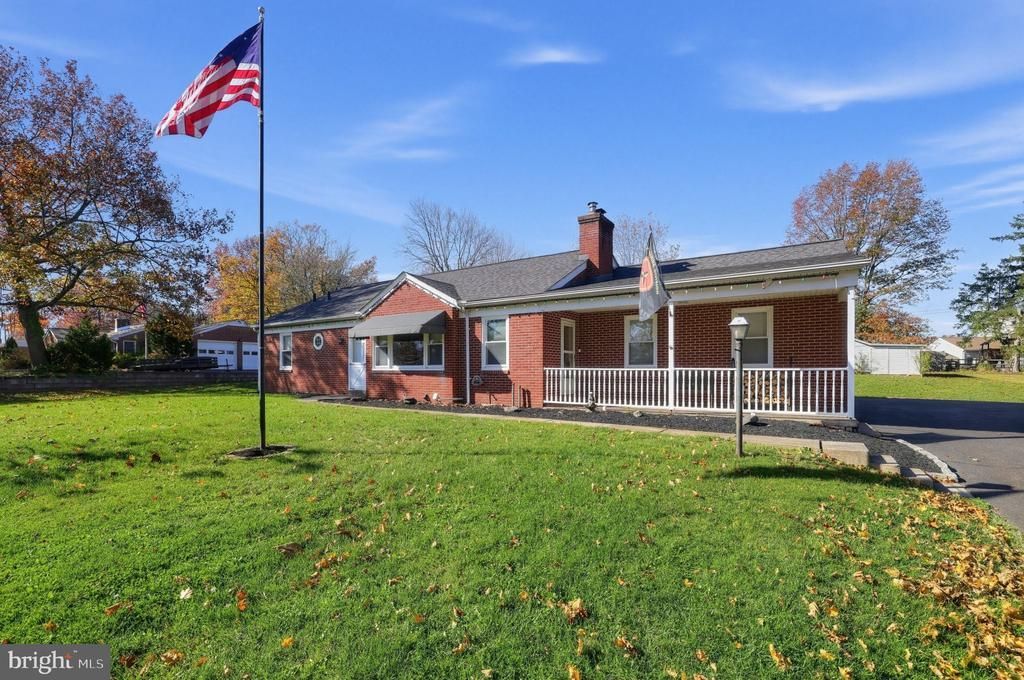
Welcome to this charming brick rancher in a desirable Harleysville location! Situated on a beautiful .70-acre lot, this 3-bedroom, 2.5-bath home offers comfortable one-floor living in the Souderton Area School District. The home features a 2-car garage, a spacious screened-in patio, and a lovely yard with plenty of room to relax and enjoy the outdoors. Inside, the inviting family room offers a cozy wood-burning fireplace and flows into the dining room and kitchen, making it perfect for everyday living and entertaining. The kitchen features stainless steel appliances and granite countertops, while hardwood floors throughout most of the home add warmth and charm. A large walk-up attic offers exciting potential for future expansion, whether you envision a fourth bedroom, home office, playroom, or additional living space. Conveniently located near local walking trails, the town of Skippack for shopping and dining, and easy access to the turnpike. This home offers the perfect combination of single-level living, outdoor enjoyment, and room to grow. Come see all the possibilities this Harleysville home has to offer!
Property Features
Property Type: Residential - Single Family
Basement: Yes
Basement: Daylight, Partial, Fully Finished, Interior Access, Outside Entrance
Cooling: Central A/C
Fireplaces: 1
Fuel Type: Oil
Garage: 2
Heating: Baseboard - Hot Water
Home Style: Ranch/Rambler
Lot Size: 0.70 Acres
Roof Type: Shingle
Stories: 1.0
Taxes: $6,831
Year Built: 1954
Feature Descriptions
Additional Structures: Above Grade
Appliances: Refrigerator, Washer, Dryer, Oven/Range - Electric
Days on Site: 4
Exterior: Brick
Fireplace: Brick, Wood
Flooring: Hardwood, Vinyl
Interior: Attic, Upgraded Countertops, Wood Floors
Lot Dimensions: 0.70 Acre(S)
Municipality: LOWER SALFORD TWP
Parking Notes: 2 Total Parking Spaces
Sewer: Public Sewer
SQFT Above Finished: 1440
SQFT Total Finished: 1440
Structure Type: Detached
Total Garage/Parking Spaces: 2
Water: Well
Local Schools
School District: SOUDERTON AREA
Listed By / Shown By
Listed By
Agency Name: Coldwell Banker Realty
Agency Phone: 2156412727
Shown By
Agency Title: Montague Miller & Co. Realtors
Agency Phone: 800.793.5393

Estimate Your Payment
Estimated Payment
$ 1,790.11 per month $1,079.40 Principal & Interest $569.25 Property Tax $141.46 Homeowner's Insurance
337 Moyer Road | MLS# PAMC2199660
This single family home located at 337 Moyer Road, Harleysville, PA 19438 is currently listed for sale with an asking price of $485,000. This property was built in 1954 and has 3 bedrooms and 2 full and 1 partial baths with 1440 sq. ft. Moyer Road is located in the OAK RIDGE subdivision within the SOUDERTON AREA school district. Search OAK RIDGE real estate on www.montaguemiller.com today.