


BEDS3
BATHS2 full
SQUARE FEET1,380
MLS#VAFX2315728
STATUSPENDING
PROPERTY TYPERental - Townhouse
SUBDIVISIONWATERS EDGE
SCHOOLFAIRFAX COUNTY PUBLIC SCHOOLS
Property Description
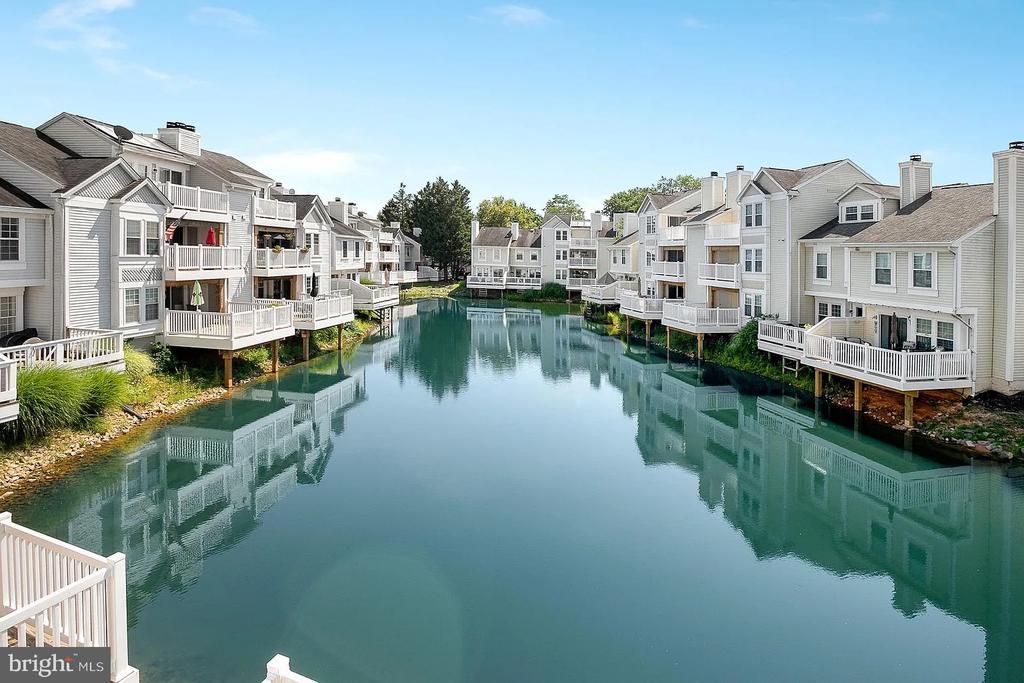
Beautiful waterfront condo in the desirable Water’s Edge community of Falls Church! This spacious 3-bedroom, 2-bath home offers serene lake views from private balconies on both levels. The light-filled interior features soaring vaulted ceilings, skylights, and a cozy wood-burning fireplace that creates the perfect atmosphere for relaxing or entertaining. The updated layout includes generous living and dining spaces, a jetted soaking tub, abundant closet space, and the convenience of an in-unit washer and dryer. Enjoy resort-style community amenities including a lakeside pool, tennis courts, walking/jogging trails around the water, and beautifully maintained common grounds. Ideally located near Route 50, Route 7, Columbia Pike, Bailey’s Crossroads, the Pentagon, Washington, DC, shopping, dining, and public transportation — making commuting a breeze. Includes 2 parking passes. Combined minimum annual income requirement of $120,000 for up to two applicants.
Property Features
Property Type: Rental - Townhouse
Cooling: Central A/C, Heat Pump(s)
Fireplaces: 1
Fuel Type: Electric
Heating: Heat Pump(s)
Lot Size: 0.00 Acre(S)
Stories: 2.0
Year Built: 1985
Feature Descriptions
Additional Structures: Above Grade
Appliances: Dishwasher, Disposal, Dryer, Microwave, Oven/Range - Electric, Refrigerator, Washer
Community Amenities: Pier/Dock, Pool - Outdoor, Water/Lake Privileges, Gated Community, Tennis Courts
Days on Site: 62
Exterior: Vinyl Siding
Exterior: Sidewalks, Tennis Court(s)
Fireplace: Equipment
Interior: Kitchen - Table Space, Combination Dining/Living, Built-Ins, Upgraded Countertops, Floor Plan - Open
Lot Dimensions: 0.00 Acre(S)
Parking Features: Parking Lot, Private
Pet Restrictions: Case by Case Basis
Rent Includes: Trash Removal, Water
Rooms: Living Room, Primary Bedroom, Bedroom 2,Bedroom 3,Kitchen
Sewer: Public Sewer
Special View Info: Trees/Woods, Water
SQFT Above Finished: 1380
SQFT Total Finished: 1380
Structure Type: Interior Row/Townhouse
Total Garage/Parking Spaces: 2
Water: Public
Windows: Double Pane
Local Schools
School District: FAIRFAX COUNTY PUBLIC SCHOOLS
Listed By / Shown By
Listed By
Agency Name: Nesbitt Realty
Agency Phone: 7037650300
Shown By
Agency Title: Montague Miller & Co. Realtors
Agency Phone:

3369 Lakeside View Drive, Unit 3369 | MLS# VAFX2315728
This property located at 3369 Lakeside View Drive, Unit 3369, Falls Church, VA 22041 is currently listed for rent with an asking price of $3,300 / Monthly. Lakeside View Drive, Unit 3369 is located within the FAIRFAX COUNTY PUBLIC SCHOOLS school district. Search Falls Church real estate on www.montaguemiller.com today.