


BEDS3
BATHS2 full
SQUARE FEET1,512
MLS#368393
STATUS
PROPERTY TYPEResidential - Single Family
SUBDIVISIONStonewall Hill
SCHOOLAppomattox
Property Description
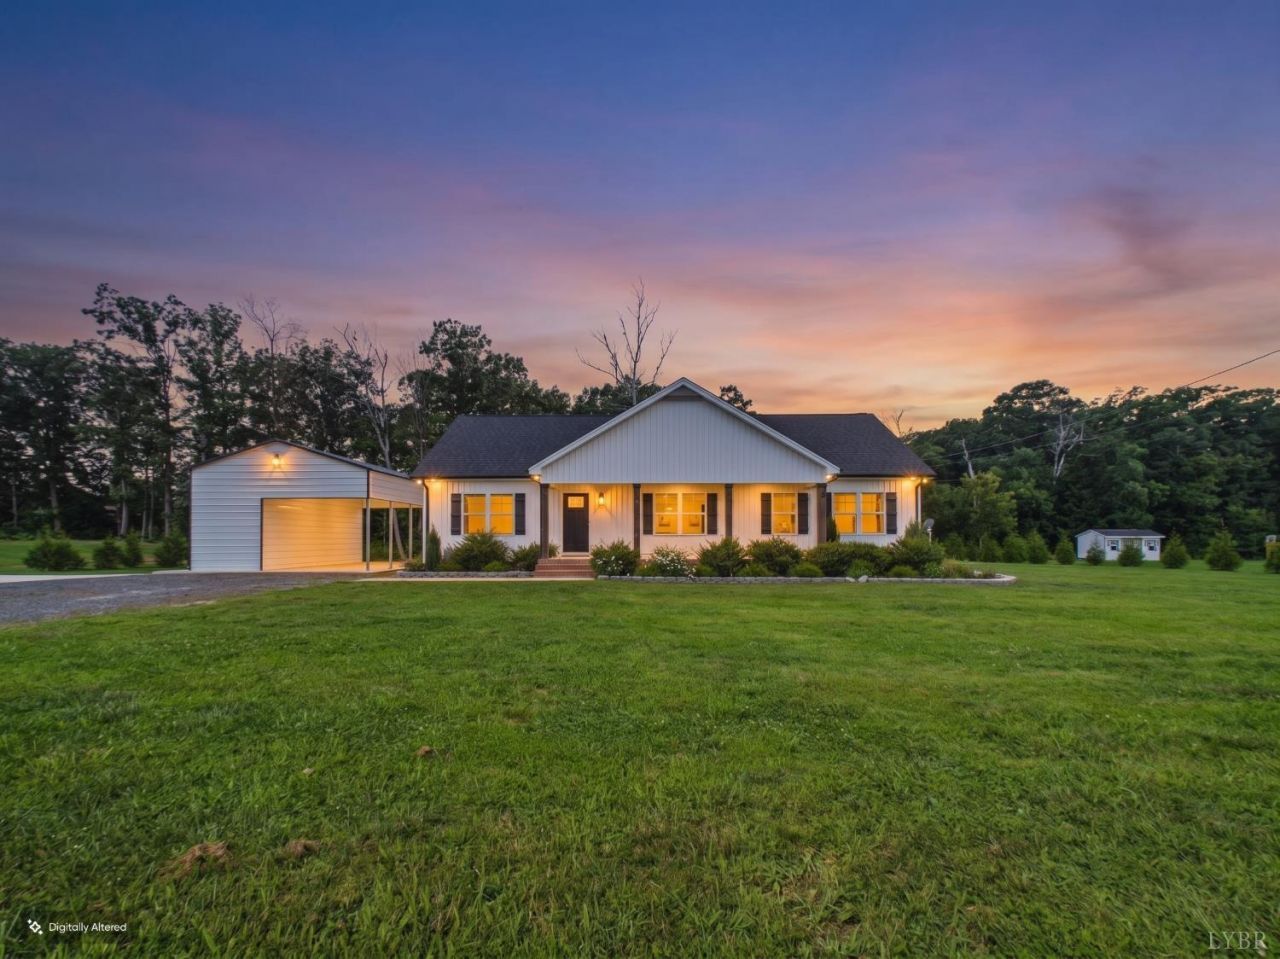
Move-in ready, one-level home with Firefly Fiber high-speed internet in Appomattox County! Built in 2023 and lightly lived in, this meticulously maintained home offers the benefits of newer construction with extensive exterior improvements already completed. The open floor plan features vaulted ceilings, luxury vinyl plank flooring, abundant natural light, a stone fireplace with custom built-ins, and a spacious kitchen with granite countertops, white cabinetry, stainless steel appliances, and a large center island. Outside, enjoy an established lawn, professionally landscaped yard, 94 arborvitae, six established fruit trees (3 apple & 3 peach), paved parking, gravel driveway improvements, and a detached 20x20 steel workshop/storage building with an attached covered carport. Covered front porch, rear deck, and a level yard. Less than 5 minutes to Concord, 15 minutes to Lynchburg, and convenient to US-460.
Property Features
Property Type: Residential - Single Family
Cooling: Central Electric
Heating: Heat Pump
Home Style: Ranch
Lot Size: 1.00 Acres
Roof Type: Shingle
Stories: 1.0
Taxes: $1,360
Year Built: 2023
Amenities
Ceiling Fan(s)
Drywall
Great Room
High Speed Data Aval
Main Level Bedroom
Primary Bed w/Bath
Smoke Alarm
Walk-In Closet(s)
Deck
Off-Street Parking
Porch
Concrete Drive
Garden Space
Landscaped
Insulated Glass
Feature Descriptions
Appliance Features: Dishwasher, Dryer, Microwave, Range-Elec, Refrigerator, Washer
Basement Features: Crawl Space
Days on Site: 1
Exterior: Brick, Vinyl Siding
Fireplace Features: 1 Fireplace, Gas Log
Laundry Features: Main Level, Separate Laundry Rm.
Lot Dimensions: 1.0000 Acre(s)
Parking Notes: Workshop
Sewer: Septic Tank
Water: Well
Room Sizes
Primary: 15.0 x 14.5
Bedroom 2: 13.5 x 10.0
Bedroom 3: 12.0 x 13.5
Dining Room: 10.0 x 11.0
Kitchen: 10.0 x 10.0
Laundry Room: 5.5 x 10.0
Living Room: 15.0 x 22.0
Local Schools
School District: Appomattox
Listed By / Shown By
Listed By
Agency Name: Century 21 Realty @ Home
Shown By
Agency Title: Montague Miller & Co. Realtors
Agency Phone:

Estimate Your Payment
Estimated Payment
$ 994.36 per month $778.95 Principal & Interest $113.33 Property Tax $102.08 Homeowner's Insurance
3353 Stonewall Road | MLS# 368393
This single family home located at 3353 Stonewall Road, Concord, VA 24538 is currently listed for sale with an asking price of $349,999. This property was built in 2023 and has 3 bedrooms and 2 full baths with 1512 sq. ft. Stonewall Road is located in the Stonewall Hill subdivision within the Appomattox school district. Search Stonewall Hill real estate on www.montaguemiller.com today.