


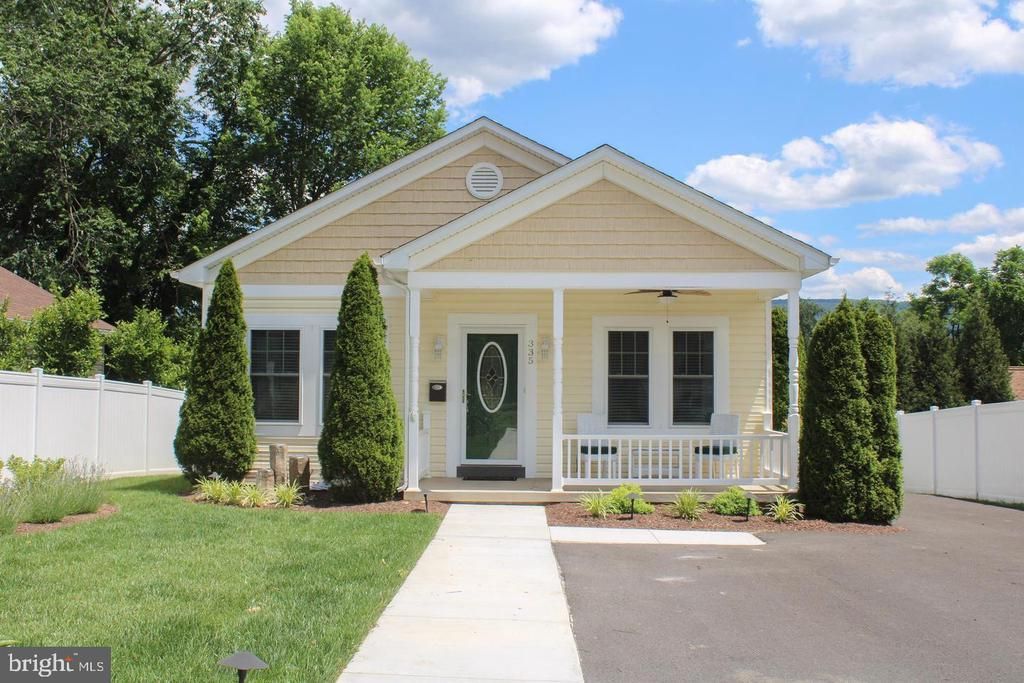

BEDS3
BATHS2 full
SQUARE FEET1,064
MLS#VASH2015818
STATUSACTIVE
PROPERTY TYPEResidential - Single Family
SUBDIVISIONSTONEWALL WOODSTOCK
SCHOOLSHENANDOAH COUNTY PUBLIC SCHOOLS
Property Description
Discover a beautifully maintained three-bedroom, two-bathroom home in charming downtown Woodstock. Designed for convenient single-level living, the property is equally well suited as a primary residence or an investment opportunity, including short-term rental or traditional lease use. The open-concept living and dining areas create a bright, welcoming flow throughout the home. At the rear, the private primary suite includes a walk-in closet and direct access to the back deck and yard. Framed by mature landscaping and scenic views, the deck provides a peaceful setting for quiet mornings or relaxing evenings. A convenient location with easy access to all of the following: • Woodstock Town Park, downtown cafés and shops, banking, and health care facilities are all nearby. • Seven Bends State Park provides convenient access to outdoor recreation. • Interstate 81 is less than two miles away, and Route 11 is approximately half a mile from the home. Call today to discuss how this amazing property can be yours.
Property Features
Property Type: Residential - Single Family
Cooling: Heat Pump(s)
Fuel Type: Electric
Heating: Heat Pump(s)
Home Style: Ranch/Rambler
Lot Size: 0.17 Acres
Stories: 1.0
Taxes: $1,668
Year Built: 2016
Feature Descriptions
Additional Structures: Above Grade, Below Grade
Appliances: Dishwasher, Dryer, Refrigerator, Stove, Washer, Water Heater
Days on Site: 8
Exterior: Vinyl Siding
Exterior: Exterior Lighting, Outbuilding(s), Sidewalks
Fencing: Vinyl
Interior: Ceiling Fan(s), Combination Kitchen/Dining, Dining Area, Entry Level Bedroom, Floor Plan - Open, Primary Bath(s), Wood Floors
Location: Downtown
Lot: Front Yard, Landscaping, Level, Rear Yard, Road Frontage
Lot Dimensions: 0.17 Acre(S)
Parking Features: Asphalt Driveway
Parking Notes: 4 Total Parking Spaces
Pet Restrictions: Cats OK, Dogs OK
Sewer: Public Septic
Special View Info: Mountain, Street
SQFT Above Finished: 1064
SQFT Total Finished: 1064
Structure Type: Detached
Total Garage/Parking Spaces: 4
Utilities: Cable TV Available, Electric Available, Phone Available, Water Available, Sewer Available
Water: Public
Windows: Energy Efficient, Replacement
Local Schools
High School: CENTRAL
Middle School: PETER MUHLENBERG
Elementary School: W.W. ROBINSON
School District: SHENANDOAH COUNTY PUBLIC SCHOOLS
Listed By / Shown By
Listed By
Agency Name: Johnston and Rhodes Real Estate
Agency Phone: 5404599650
Shown By
Agency Title: Montague Miller & Co. Realtors
Agency Phone: 800.793.5393

Estimate Your Payment
Estimated Payment
$ 992.34 per month $754.47 Principal & Interest $139.00 Property Tax $98.88 Homeowner's Insurance
335 S Commerce Street | MLS# VASH2015818
This single family home located at 335 S Commerce Street, Woodstock, VA 22664 is currently listed for sale with an asking price of $339,000. This property was built in 2016 and has 3 bedrooms and 2 full baths with 1064 sq. ft. S Commerce Street is located in the STONEWALL WOODSTOCK subdivision within the SHENANDOAH COUNTY PUBLIC SCHOOLS school district. Search STONEWALL WOODSTOCK real estate on www.montaguemiller.com today.