



BEDS3
BATHS2 full
SQUARE FEET2,086
MLS#684292
STATUS
PROPERTY TYPEResidential - Single Family
SUBDIVISIONGLENMORE
Property Description
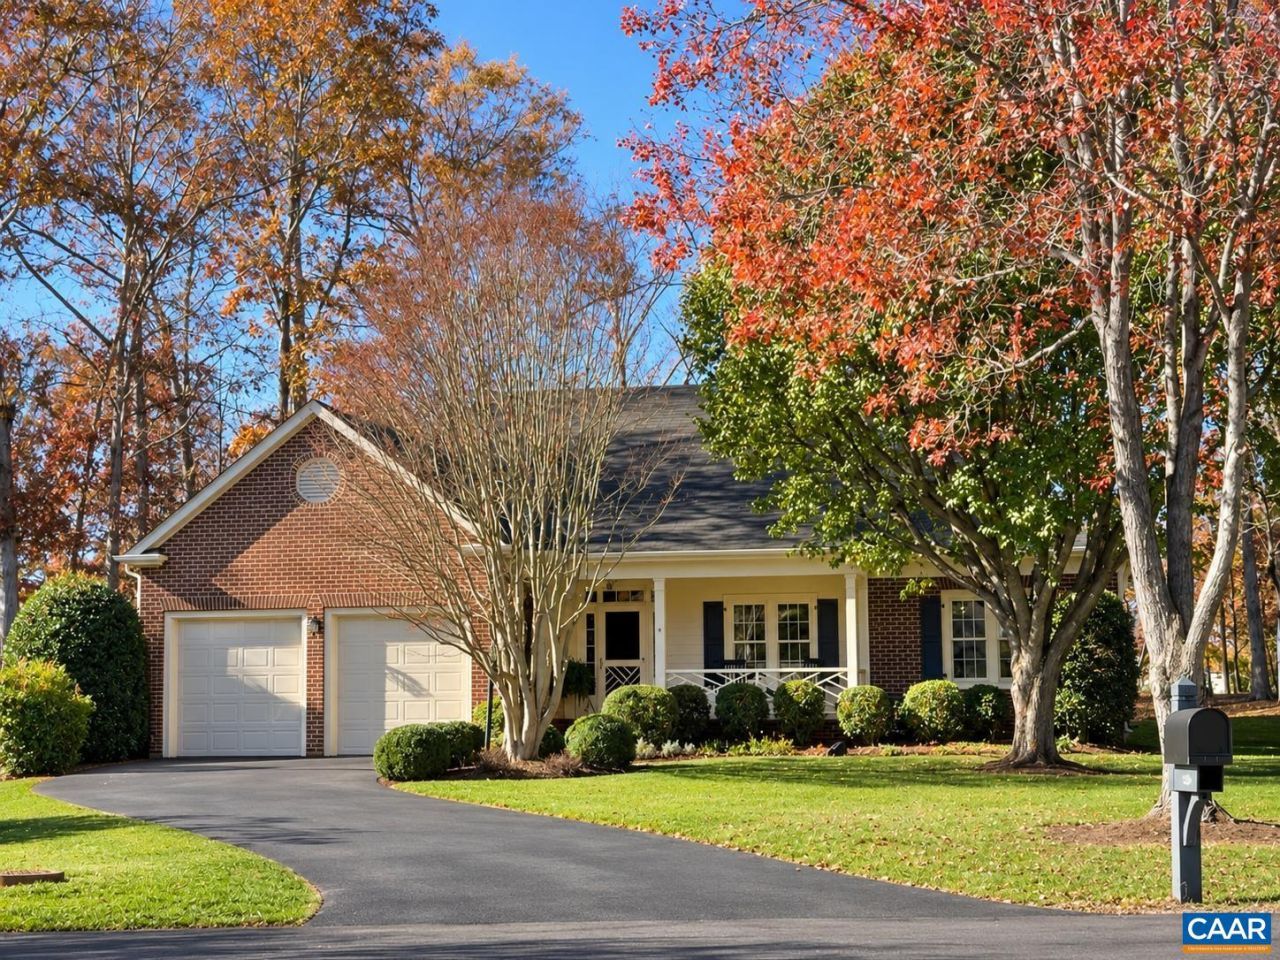
Highly desirable "Baxter Cottage" model, featuring an exceptionally appealing and versatile floor plan with the rare advantage of THREE BEDROOMS ON THE MAIN LEVEL! A standout feature is the expansive 12' x 10' sunroom, where a wall of windows fills the space with natural light and frames peaceful, private wooded views. Adjoining the beautiful kitchen and breakfast room, this inviting retreat offers a wonderful connection to the outdoors without sacrificing privacy. Outdoor living is equally impressive, with a fabulous vaulted-ceiling screened porch with twin skylights and tile flooring, complemented by an adjoining deck-ideal for relaxing or entertaining. Impeccably maintained inside and out, this charming home enjoys a coveted end-of-cul-de-sac setting, with exceptional privacy on both sides. A welcoming front porch, gleaming hardwood floors, and thoughtful updates add to its appeal. Recent improvements include 2024, new counter-depth refrigerator and dishwasher, freshly painted exterior wood trim, conditioned crawl with dehunidifier. A wonderful combination of single-level convenience, inviting indoor & outdoor spaces, and an exceptionally private setting! 25% discount on Club Initiation fee. Must join within 30 days of close.
Property Features
Property Type: Residential - Single Family
Basement: Crawl Space, Exterior Entry
Cooling: Central Air, Heat Pump
Fireplaces: 1
Garage: 2 car attached
Heating: Central, Electric, Heat Pump
Home Style: Cottage
Lot Size: 0.20 Acres
Roof Type: Architectural, Composition, Shingle
Stories: 1.0
Taxes: $0
Year Built: 1993
Amenities
Double Vanity
Jetted Tub
Primary Downstairs
Sitting Area in Primary
Skylights
Walk-In Closet(s)
Breakfast Bar
Breakfast Area
Tray Ceiling(s)
Entrance Foyer
Eat-in Kitchen
Kitchen Island
Programmable Thermostat
Recessed Lighting
Utility Room
Irrigation Sprinklers
Porch
Feature Descriptions
Appliances: Dishwasher, Electric Range, Disposal, Microwave, Refrigerator, Dryer, Washer
Association Amenities: Basketball Court, Clubhouse, Sport Court, Fitness Center, Golf Course, Library, Meeting Room, Meeting/Banquet/Party Room, Picnic Area, Playground, Pool, Sports Fields, Sauna, Storage, Tennis Court(s), Trail(s), Transportation Service, Water, Stable(s)
Community Features: Gated
Exterior: Brick, Stick Built
Fireplace: One, Wood Burning
Flooring: Carpet, Ceramic Tile, Hardwood
HOA: Yes
HOA Fee: 2880/ Annually
Laundry: Sink
Lot: Cul-De-Sac, Garden, Landscaped, Level, Private, Wooded
Parcel#: 093A4-00-OD-00400
Parking: Attached, Electricity, Garage Faces Front, Garage, Garage Door Opener, Oversized
Parking Notes: Attached, Electricity, Garage Faces Front, Garage, Gar
Patio/Porch: Rear Porch, Brick, Deck, Front Porch, Porch, Screened
Pool: Association
Pool: Association
Security: Smoke Detector(s), Gated Community
Sewer: Public Sewer
Special View Info: Garden, Residential, Trees/Woods
Utilities: Cable Available, High Speed Internet Available
View: Garden, Residential, Trees/Woods
Water: Public
Window: Double Pane Windows, Insulated Windows, Screens, Skylight(s), Shutters
Local Schools
High School: Monticello
Middle School: Burley
Elementary School: Stone-Robinson
Listed By / Shown By
Listed By
Agency Name: LONG & FOSTER - GLENMORE
Agency Phone: 434-260-5371
Shown By
Agency Title: Montague Miller & Co. Realtors
Agency Phone: 800.793.5393

Estimate Your Payment
Estimated Payment
$ 1,910.58 per month $1,689.20 Principal & Interest $0.00 Property Tax (data not provided by mls) $221.38 Homeowner's Insurance
3342 Kirkwood Ct | MLS# 684292
This single family home located at 3342 Kirkwood Ct , Keswick, VA 22947 is currently listed for sale with an asking price of $759,000. This property was built in 1993 and has 3 bedrooms and 2 full baths with 2086 sq. ft. Kirkwood Ct is located in the GLENMORE subdivision. Search GLENMORE real estate on www.montaguemiller.com today.