


BEDS4
BATHS2 full
SQUARE FEET1,957
MLS#368425
STATUS
PROPERTY TYPEResidential - Single Family
SCHOOLBedford
Property Description
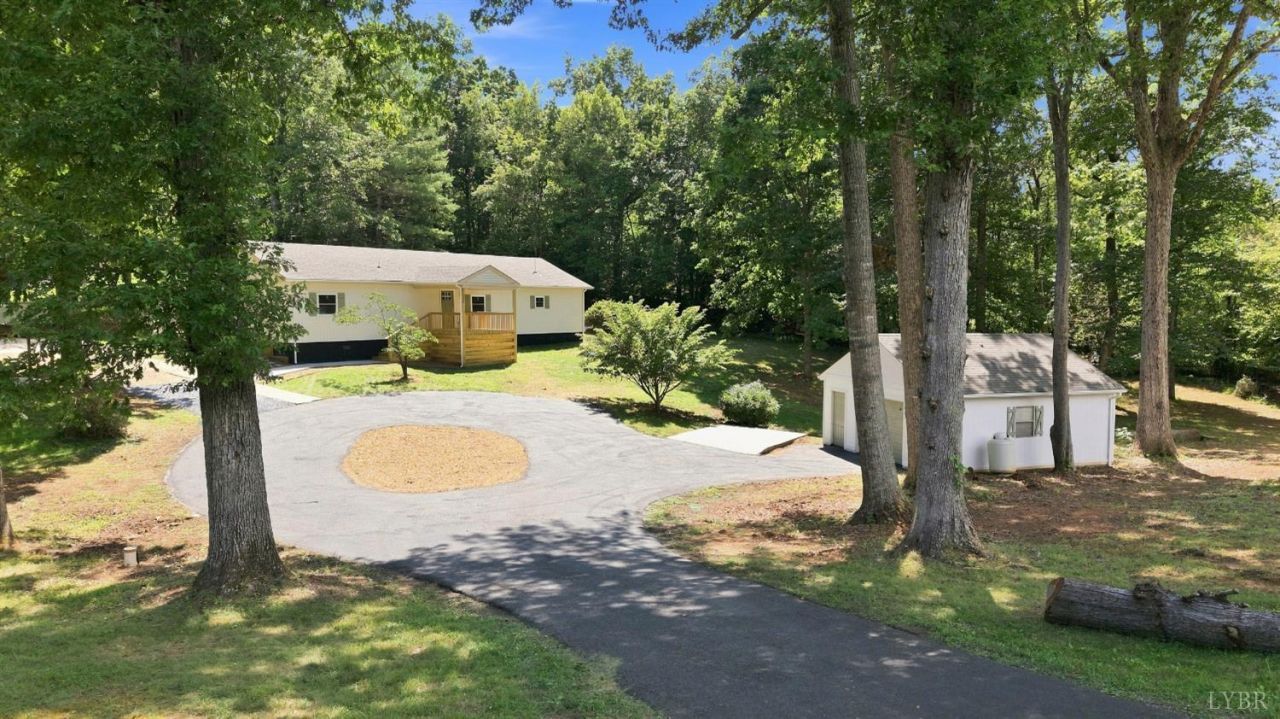
Welcome home to breathtaking views of the Peaks of Otter! This fully renovated home offers thoughtful main-level living with everything on one level. The open-concept living and dining area creates a bright, welcoming flow ideal for everyday living and entertaining alike. The kitchen shines with sleek quartz countertops and appliances that convey for a seamless move-in. The primary suite impresses with a double vanity and a tiled walk-in shower for a spa-like retreat. Enjoy your morning coffee on the front porch soaking in mountain views, or gather with friends under the backyard pavilion. A detached one-car garage and circular asphalt driveway add convenience and curb appeal. This home has been completely transformed with a new roof, new windows, new siding, new HVAC, an updated kitchen, renovated bathrooms, new flooring and appliances throughout! Don't miss out on this one - come see it in person!
Property Features
Property Type: Residential - Single Family
Cooling: Heat Pump
Garage: 1 car attached
Heating: Heat Pump
Home Style: Ranch
Lot Size: 1.75 Acres
Roof Type: Shingle
Stories: 1.0
Taxes: $704
Year Built: 1979
Amenities
Main Level Bedroom
Primary Bed w/Bath
Walk-In Closet(s)
Deck
Off-Street Parking
Porch
Circular Drive
Paved Drive
Garden Space
Mountain Views
Feature Descriptions
Appliance Features: Dishwasher, Microwave, Range-Elec, Refrigerator
Basement Features: Crawl Space
Days on Site: 1
Exterior: Vinyl Siding
Laundry Features: Dryer Connection, Laundry Room, Main Level, Washer Connections
Lot Dimensions: 1.7500 Acre(s)
Sewer: Septic Tank
Water: Well
Room Sizes
Primary: 17.2 x 13.5
Bedroom 2: 14.110 x 13.5
Bedroom 3: 8.6 x 13.5
Bedroom 4: 11.1 x 13.1
Breakfast Room: 17.5 x 13.110
Kitchen: 13.2 x 13.110
Living Room: 16.9 x 13.1
Local Schools
School District: Bedford
Listed By / Shown By
Listed By
Agency Name: Keller Williams
Shown By
Agency Title: Montague Miller & Co. Realtors
Agency Phone:

Estimate Your Payment
Estimated Payment
$ 1,040.14 per month $867.75 Principal & Interest $58.67 Property Tax $113.72 Homeowner's Insurance
3332 Forbes Mill Road | MLS# 368425
This single family home located at 3332 Forbes Mill Road, Bedford, VA 24523 is currently listed for sale with an asking price of $389,900. This property was built in 1979 and has 4 bedrooms and 2 full baths with 1957 sq. ft. Forbes Mill Road is located within the Bedford school district. Search Bedford real estate on www.montaguemiller.com today.