



BEDS4
BATHS4 full 1 partial
SQUARE FEET2,813
MLS#679108
STATUS
PROPERTY TYPEResidential - Single Family
SUBDIVISIONNORTH POINTE
Property Description
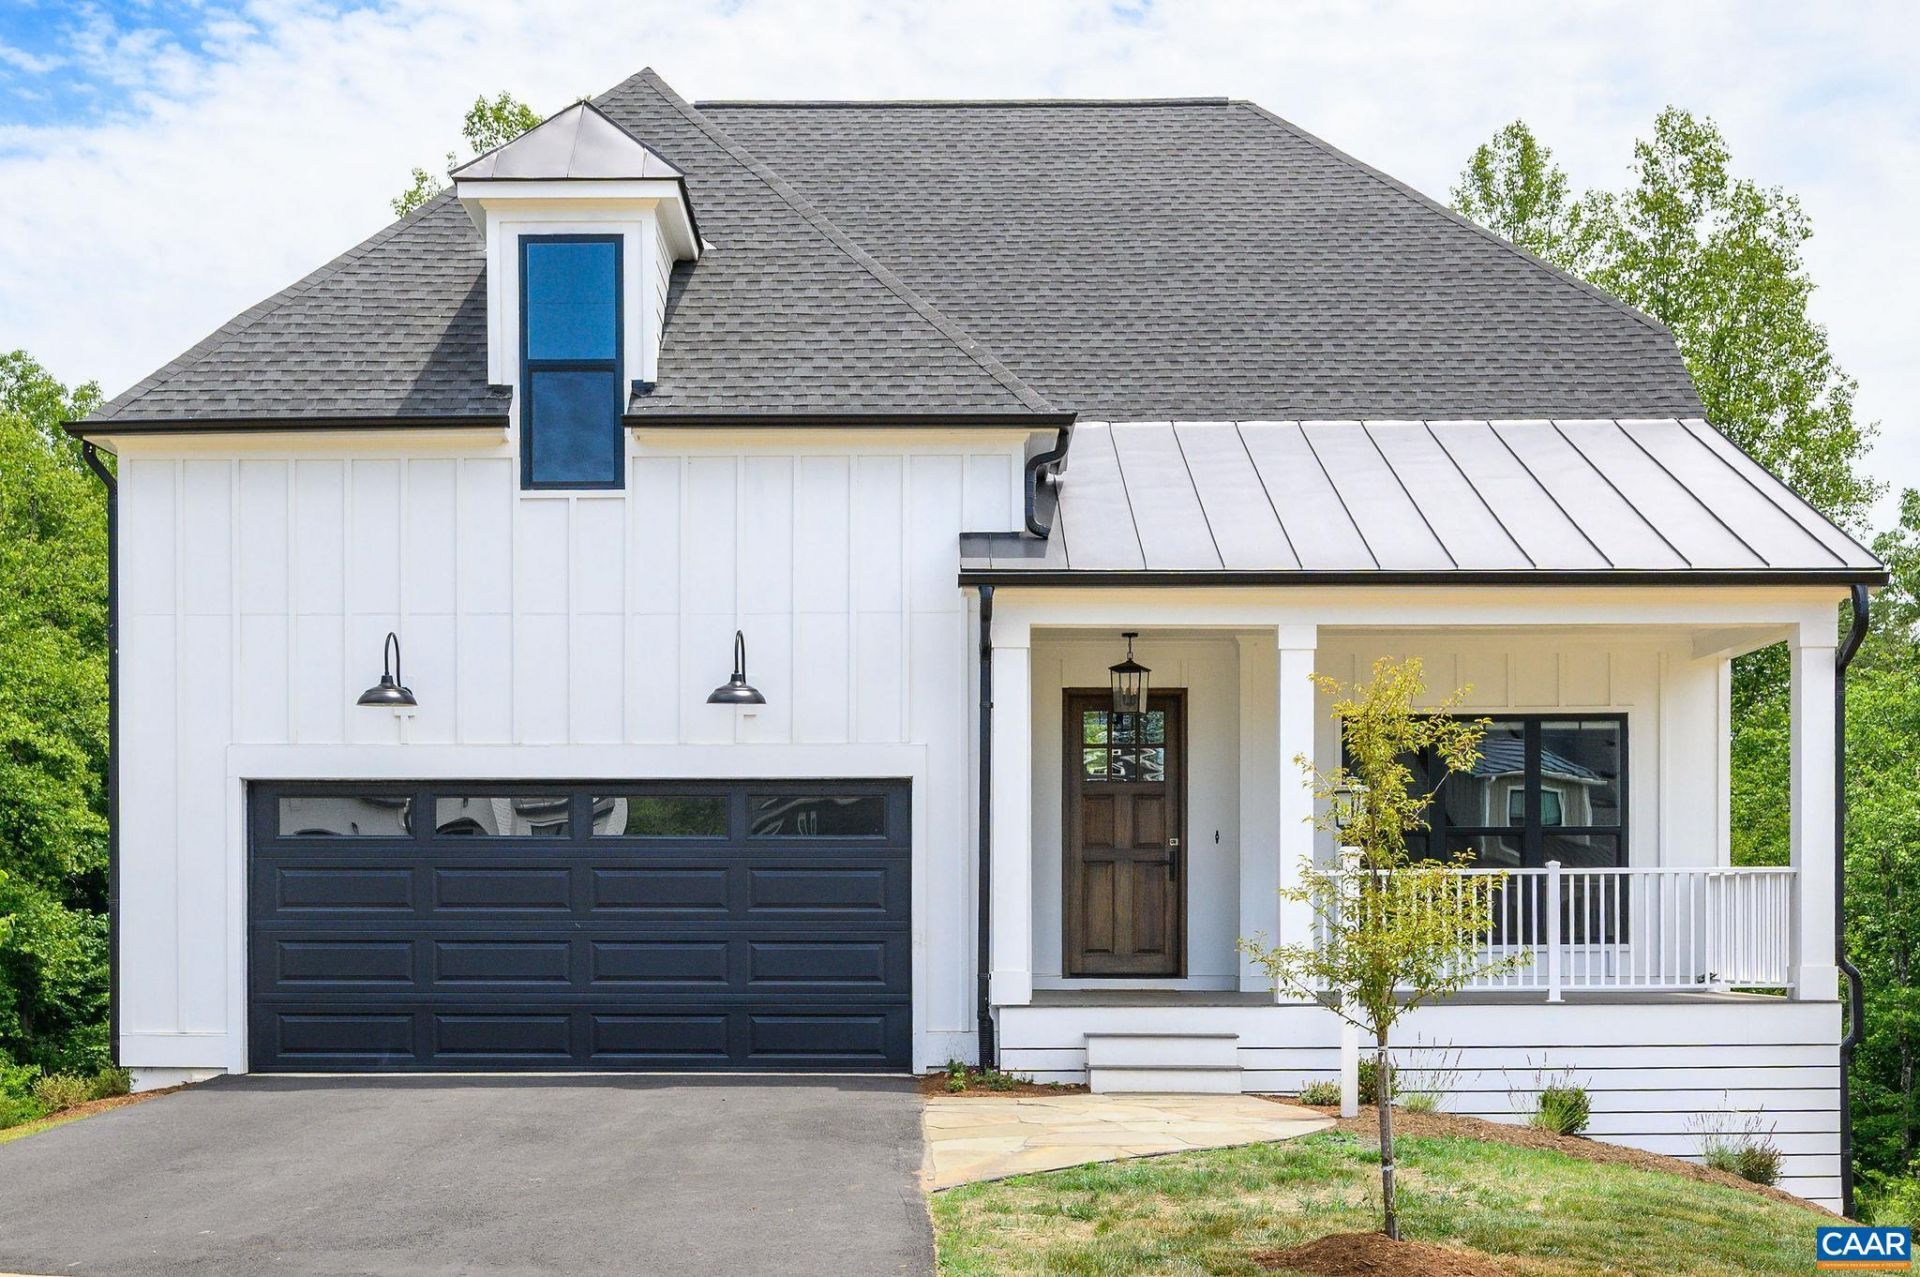
A rare North Pointe offering with main-level living: a like-new Craig Builders Chesapeake where quality and setting do the talking. Sited on a cul-de-sac and backing to woods, the home enjoys elevated, private views. Inside, a vaulted living room anchored by a stone fireplace opens to a soaring screened porch and grilling deck. The main level lives complete on its own; the upstairs loft and bedrooms and the walkout lower level with wet bar and guest suite extend it as needed. Throughout, the finishes reflect a discerning hand: a gourmet kitchen, designer selections, professional landscaping, custom Hunter Douglas shades, and a 50-amp EV charger, all in near-new condition. Enjoy North Pointes pool, clubhouse, fitness center, and walking trails, with fiber internet available; minutes from the new AstraZeneca campus, Route 29, and Charlottesville. Available immediately, and offered below the cost to build new.
Property Features
Property Type: Residential - Single Family
Basement: Exterior Entry, Finished, Interior Entry, Walk-Out Access
Basement: Yes
Cooling: Central Air, Heat Pump
Garage: 2 car attached
Heating: Central, Heat Pump
Home Style: Farmhouse
Lot Size: 0.26 Acres
Roof Type: Architectural, Metal
Stories: 2.0
Taxes: $7,823
Year Built: 2025
Amenities
Wet Bar
Double Vanity
Primary Downstairs
Walk-In Closet(s)
Tray Ceiling(s)
Entrance Foyer
Kitchen Island
Loft
Mud Room
Programmable Thermostat
Recessed Lighting
Utility Room
Porch
Feature Descriptions
Appliances: Built-In Oven, Convection Oven, Double Oven, Dishwasher, ENERGY STAR Qualified Appliances, Disposal, Gas Range, Microwave, Refrigerator, Some Commercial Grade, Dryer, Washer
Association Amenities: Basketball Court, Clubhouse, Fitness Center, Playground, Pool, Trail(s)
Community Features: Pool, Sidewalks
Days on Site: 58
Exterior: Attic/Crawl Hatchway(s) Insulated, Blown-In Insulat
Fireplace: Gas, Sealed Combustion
Flooring: Carpet, Ceramic Tile, Luxury Vinyl Plank
HOA: Yes
HOA Fee: 187/ Monthly
Laundry: Washer Hookup, Dryer Hookup
Lot: Cul-De-Sac, Landscaped, Native Plants
Parcel#: 032H0-2B-00-13300
Parking: Attached, Garage Faces Front, Garage, Garage Door Opener
Parking Notes: Attached, Garage Faces Front, Garage, Garage Door Ope
Patio/Porch: Composite, Concrete, Deck, Front Porch, Porch, Screened
Pool: Community, Pool, Association
Pool: Community, Pool, Association
Security: Carbon Monoxide Detector(s), Smoke Detector(s), Radon Mitigation System
Sewer: Public Sewer
Special View Info: Residential, Trees/Woods
Swimming Pool: Yes
Utilities: Cable Available, Fiber Optic Available
View: Residential, Trees/Woods
Water: Public
Window: Low-Emissivity Windows, Screens, Tilt-In Windows, ENERGY STAR Qualified Windows
Local Schools
High School: Albemarle
Middle School: Lakeside
Elementary School: Baker-Butler
Listed By / Shown By
Listed By
Agency Name: NEST REALTY GROUP
Agency Phone: 434-566-0121
Shown By
Agency Title: Montague Miller & Co. Realtors
Agency Phone: 800.793.5393

Estimate Your Payment
Estimated Payment
$ 3,357.94 per month $2,392.48 Principal & Interest $651.92 Property Tax $313.54 Homeowner's Insurance
3332 Cliffstone Blvd | MLS# 679108
This single family home located at 3332 Cliffstone Blvd, Charlottesville, VA 22911 is currently listed for sale with an asking price of $1,075,000. This property was built in 2025 and has 4 bedrooms and 4 full and 1 partial baths with 2813 sq. ft. Cliffstone Blvd is located in the NORTH POINTE subdivision. Search NORTH POINTE real estate on www.montaguemiller.com today.