



BEDS2
BATHS1 full
SQUARE FEET989
MLS#VAFX2345040
STATUSACTIVE
PROPERTY TYPEResidential - Condominium
SUBDIVISIONREGENCY AT BAILEYS
SCHOOLFAIRFAX COUNTY PUBLIC SCHOOLS
Property Description
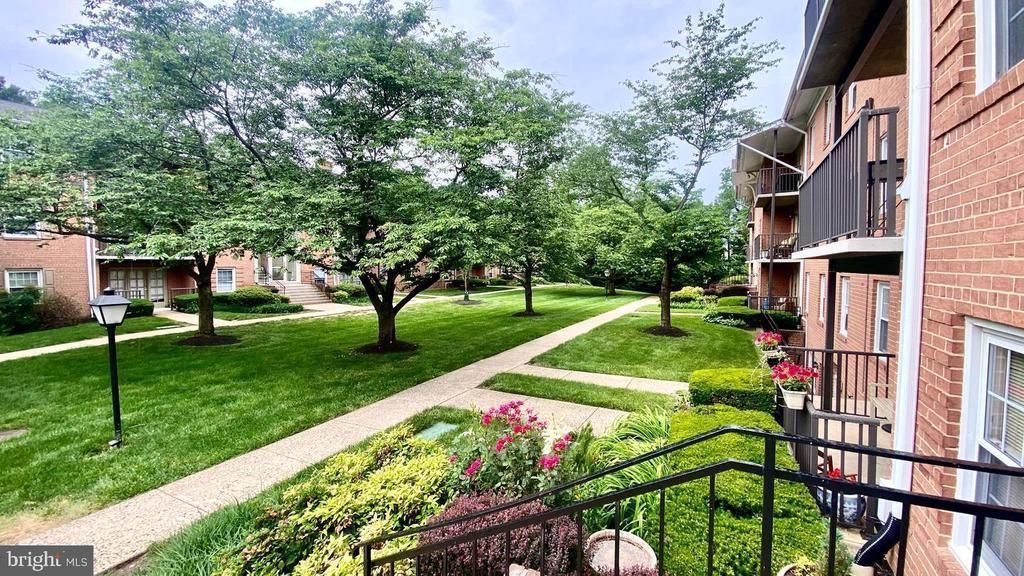
Enjoy updated interiors, your own patio, and everyday convenience in this inviting two-bedroom, one-bathroom condo in Falls Church with ALL UTILTIES INCLUDED! Offering approximately 989 square feet of living space, this home pairs comfortable living with a location close to shopping, dining, and everyday essentials. The kitchen features stainless steel appliances and granite countertops, flowing into a welcoming dining area with a window overlooking the surrounding greenery. Start your day with coffee and a view, or step outside to the patio to relax and enjoy the fresh air. First-floor access also makes bringing in groceries and shopping bags easy. An in-unit washer and dryer, assigned off-street parking, and a separate storage unit for bikes or seasonal belongings add to the home’s convenience. The building features a secured front entrance, and the condo is wired for Verizon Fios. All utilities are included in the monthly condo fee, offering added value and predictable utility costs. Discover a welcoming place to call home in the Regency at Baileys community—schedule your tour today!
Property Features
Property Type: Residential - Condominium
Cooling: Central A/C
Fuel Type: Electric
Heating: Hot Water
Home Style: Transitional, Contemporary
Stories: 1.0
Taxes: $4,249
Year Built: 1964
Feature Descriptions
Accessibility: Other, Level Entry - Main
Additional Structures: Above Grade, Below Grade
Appliances: Built-In Microwave, Dishwasher, Disposal, Dryer - Electric, Exhaust Fan, Oven - Single, Oven/Range - Electric, Refrigerator, Stainless Steel Appliances, Washer
Condo/Coop Fee: $720.00/Monthly
Exterior: Other, Brick
Exterior: Exterior Lighting
Interior: Bathroom - Tub Shower, Breakfast Area, Carpet, Ceiling Fan(s), Combination Kitchen/Dining, Crown Moldings, Entry Level Bedroom, Floor Plan - Traditional, Kitchen - Eat-In, Kitchen - Galley, Kitchen - Table Space, Recessed Lighting
Parking Features: Assigned
Pet Restrictions: Dogs OK, Cats OK
SQFT Above Finished: 989
SQFT Total Finished: 989
Structure Type: Other
Water: Public
Local Schools
School District: FAIRFAX COUNTY PUBLIC SCHOOLS
Listed By / Shown By
Listed By
Agency Name: Real Broker, LLC
Agency Phone: 8554500442
Shown By
Agency Title: Montague Miller & Co. Realtors
Agency Phone: 800.793.5393

Estimate Your Payment
Estimated Payment
$ 1,046.32 per month $612.03 Principal & Interest $354.08 Property Tax $80.21 Homeowner's Insurance
3330 Spring Lane , Unit D-10 | MLS# VAFX2345040
This condo located at 3330 Spring Lane , Unit D-10, Falls Church, VA 22041 is currently listed for sale with an asking price of $275,000. This property was built in 1964 and has 2 bedrooms and 1 full baths with 989 sq. ft. Spring Lane , Unit D-10 is located in the REGENCY AT BAILEYS subdivision within the FAIRFAX COUNTY PUBLIC SCHOOLS school district. Search REGENCY AT BAILEYS real estate on www.montaguemiller.com today.