



BEDS5
BATHS2 full 1 partial
SQUARE FEET2,444
MLS#680431
STATUSActive
PROPERTY TYPEResidential - Single Family
SUBDIVISIONCLUB COURT
Property Description
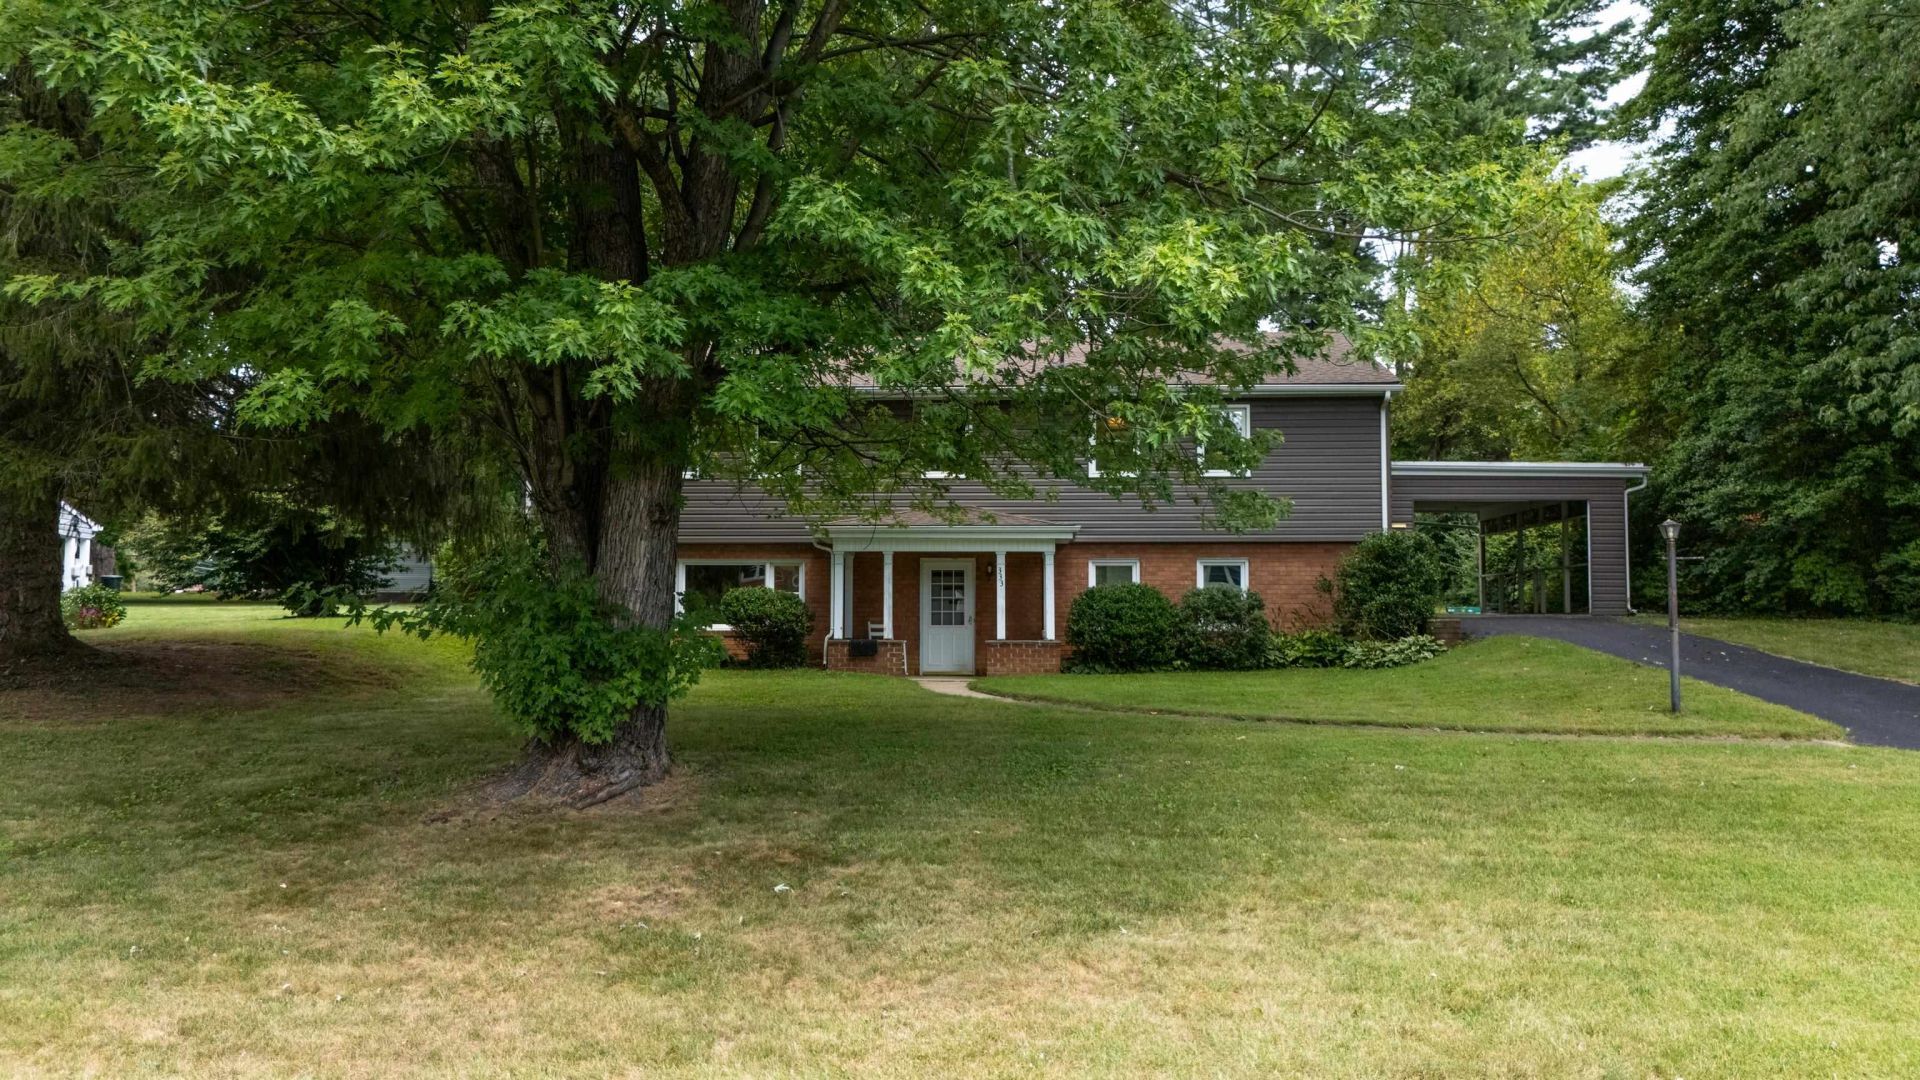
Come see this charming 5-bedroom, 2.5-bath home featuring hardwood floors, granite countertop, 2-fireplaces and so much more. An unfinished basement provides extra storage or opportunity for future expansion. Enjoy a spacious yard shaded by mature trees, complete with convenient alley access. Nestled in a highly walkable and bike-friendly neighborhood near the local park. You will also love the easy access to nearby shopping and dining. Upgrades include a new roof (2021) along with updated siding and gutters (2022). Don't miss the chance to make this house your home!
Property Features
Property Type: Residential - Single Family
Cooling: Central AC
Heating: Baseboard
Home Style: Split Level
Lot Size: 0.37 Acres
Roof Type: Architectural Style
Taxes: $3,066
Year Built: 1958
Feature Descriptions
Basement: Yes
Days on Site: 28
Exterior: Brick, Vinyl
Fireplace Location: Den, Living Room
Flooring: Ceramic Tile, Hardwood, Laminate
Foundation: Concrete Block
Kitchen: Granite, Wood Cabinets
Laundry: Dryer Hookup, Washer Hookup
Lot: Landscaped, Nearly Level
Lot Dimensions: 0.37 Acre(s)
Sewer: Public Sewer
Water: Public Water
Windows: Vinyl Clad Windows
Room Sizes
Kitchen: 12.4x11.9
Dining Room: 13.5x10.9
Living Room: 19.1x13.6
Foyer: 8x6
Primary Bedroom: 14.3x13
Primary Bath: 9.4x3.3
Bedroom: 13.5x10.7
Bedroom: 14.2x9.9
Full Bath: 6.9x6.9
Bedroom: 16.6x13.6
Den: 21.9x13.4
Laundry: 9.6x7.1
Bedroom: 11.9x9.7
Half Bath: 5.9x3.4
Foyer: 12.9x3.9
Other: 50.8x15
Local Schools
High School: Waynesboro
Middle School: Kate Collins
Elementary School: Berkeley Glenn
Listed By / Shown By
Listed By
Agency Name: AMERICAN REAL ESTATE
Agency Phone: 540-885-7231
Shown By
Agency Title: Montague Miller & Co. Realtors
Agency Phone: 800.793.5393

Estimate Your Payment
Estimated Payment
$ 1,224.38 per month $856.62 Principal & Interest $255.50 Property Tax $112.26 Homeowner's Insurance
333 Shore Rd | MLS# 680431
This single family home located at 333 Shore Rd, Waynesboro, VA 22980 is currently listed for sale with an asking price of $384,900. This property was built in 1958 and has 5 bedrooms and 2 full and 1 partial baths with 2444 sq. ft. Shore Rd is located in the CLUB COURT subdivision. Search CLUB COURT real estate on www.montaguemiller.com today.