


BEDS4
BATHS4 full 1 partial
SQUARE FEET3,764
MLS#677603
STATUS
PROPERTY TYPEResidential - Single Family
SUBDIVISIONOLD TRAIL
Property Description
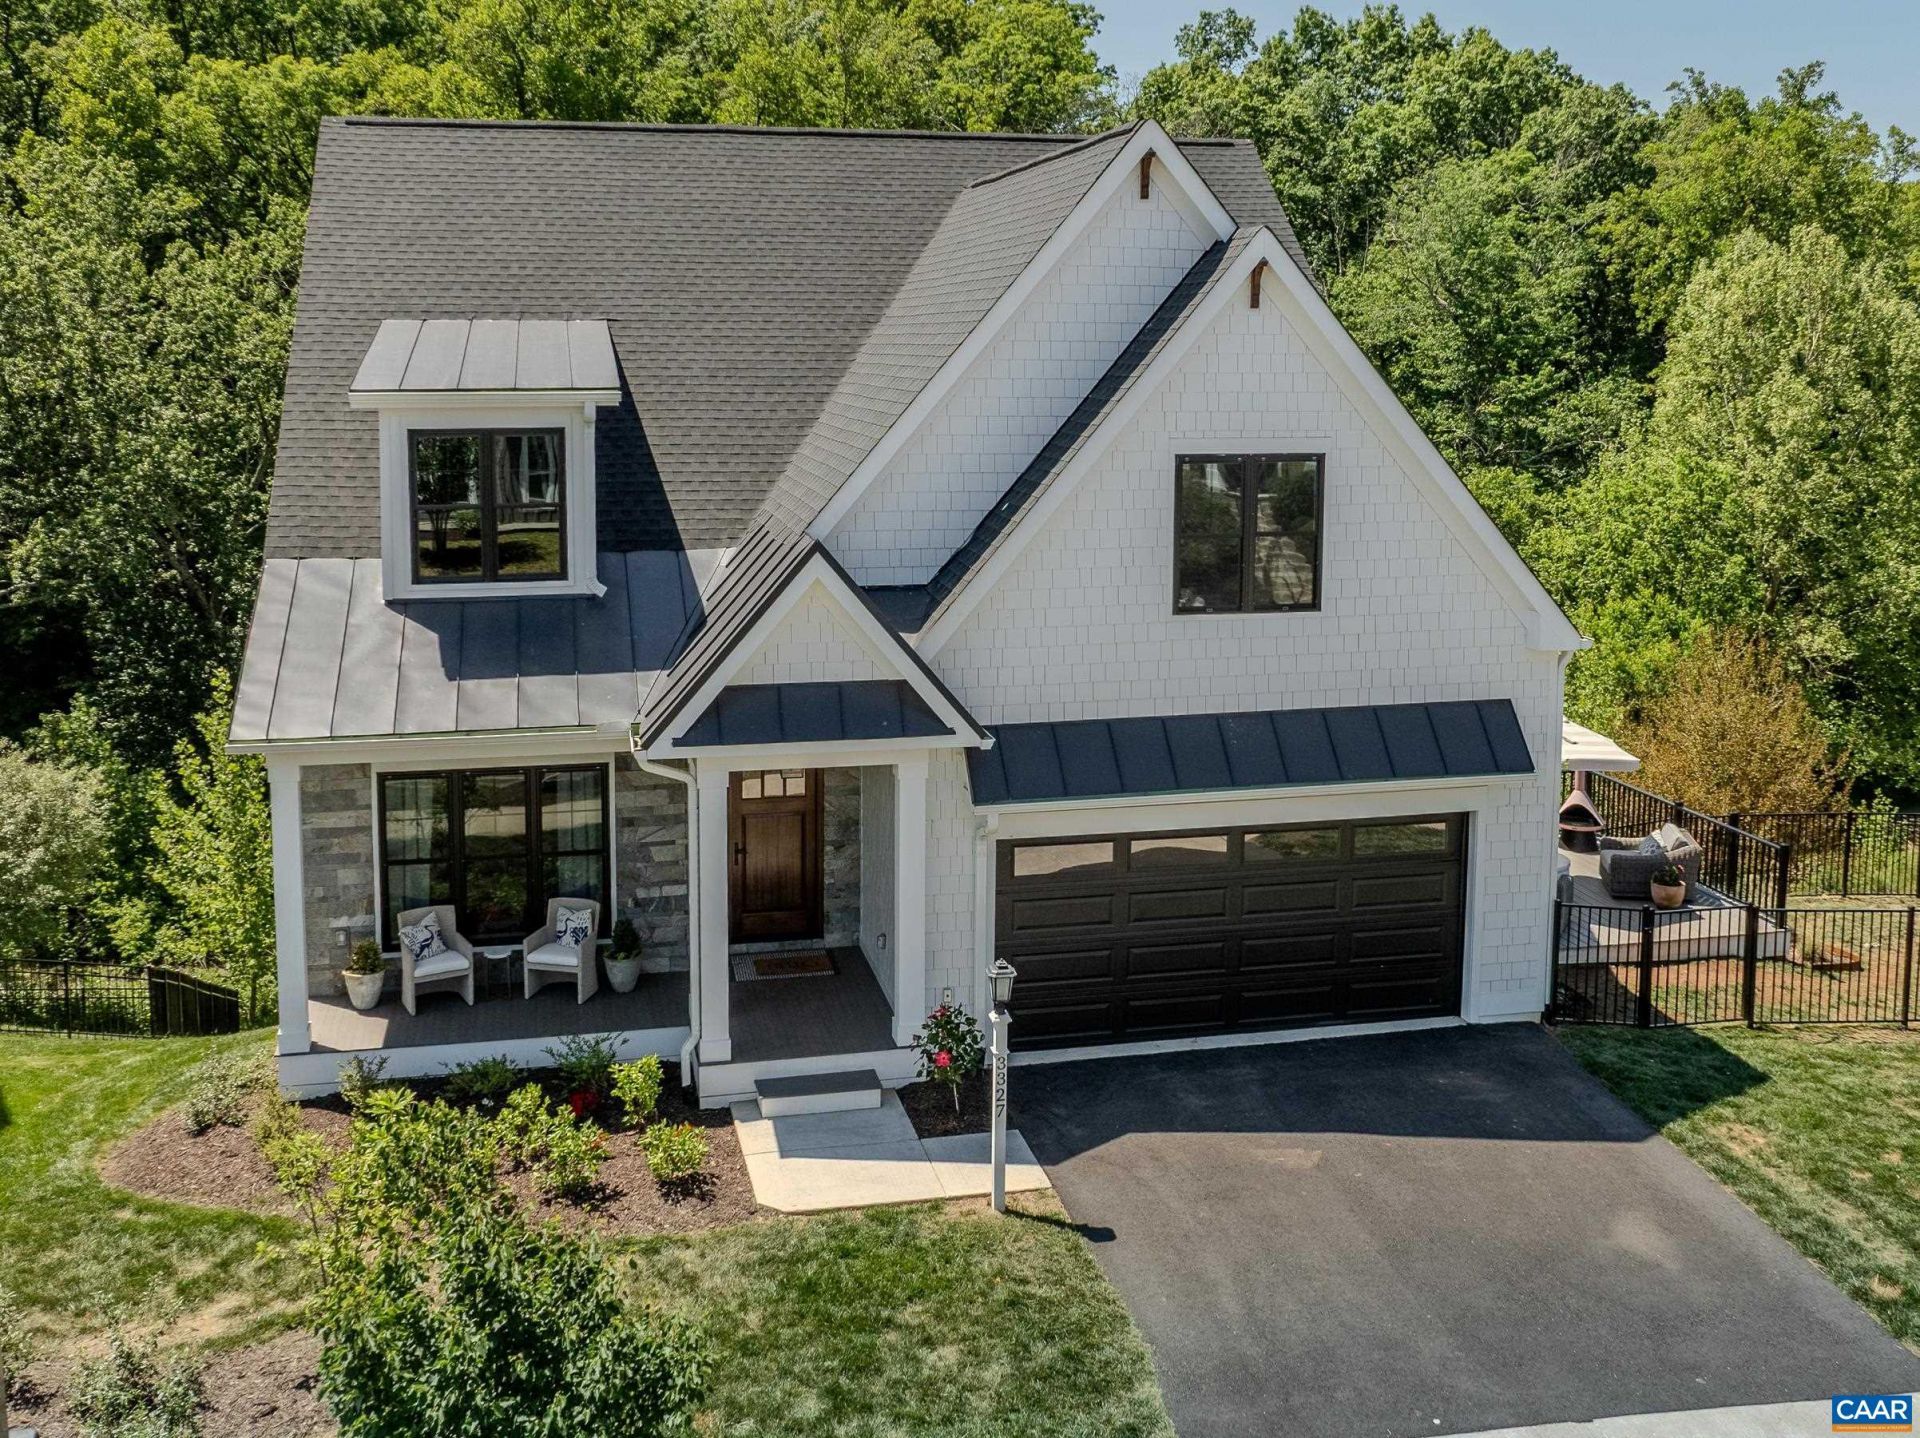
Like-new, stunning 3,700 sq ft modern farmhouse in Old Trail delivers 4 beds, 4.5 baths across three finished levels with designer finishes throughout. The soaring shiplap cathedral ceiling great room flows seamlessly into a chefs kitchen anchored by a La Cornue range, custom brass hood, Sub Zero refrigerator, quartz countertops, white oak island with farmhouse sink, walk-in pantry, and dedicated coffee station. The first-floor primary suite features a freestanding soaking tub, double vanity, and frameless glass shower. A dramatic home office with floor-to-ceiling built-ins, dining area, screened porch, and rear deck complete the main level. Upstairs, three well-appointed bedrooms share two designer baths. The finished basement is a true entertainment destination: a professional HD Golf simulator with movie theater and multi-sport packages - the same system installed in the private residences of top professional golfers worldwide - plus a full wet bar, recreation lounge, private bath, balcony, and unfinished storage space. Lennox HVAC, stacked LG laundry, oversized 2-car garage. Wooded walking trails behind the home offer privacy, Minutes to Downtown Crozet; 20 min to UVA and Charlottesvilles Downtown Mall via I-64.
Property Features
Property Type: Residential - Single Family
Basement: Yes
Basement: Exterior Entry, Heated, Interior Entry, Partially Finished, Walk-Out Access
Cooling: Central Air, Heat Pump
Garage: 2 car attached
Heating: Central, Heat Pump
Home Style: Craftsman
Lot Size: 0.18 Acres
Roof Type: Architectural
Stories: 2.0
Taxes: $9,274
Year Built: 2025
Amenities
Double Vanity
Primary Downstairs
Walk-In Closet(s)
Breakfast Area
Entrance Foyer
Home Office
Kitchen Island
Mud Room
Programmable Thermostat
Recessed Lighting
Porch
Feature Descriptions
Appliances: Dishwasher, Disposal, Microwave, Refrigerator, Dryer, Washer
Association Amenities: Picnic Area, Playground, Trail(s)
Community Features: Pool
Days on Site: 56
Exterior: HardiPlank Type, Stick Built
Flooring: Carpet, Ceramic Tile, Luxury Vinyl Plank
HOA: Yes
HOA Fee: 210/ Quarterly
Parcel#: 055E0-31-0B-00100
Parking: Attached, Garage Faces Front, Garage, Garage Door Opener
Parking Notes: Attached, Garage Faces Front, Garage, Garage Door Ope
Patio/Porch: Deck, Front Porch, Porch, Screened
Pool: Community, Pool
Pool: Community, Pool
Security: Surveillance System
Sewer: Public Sewer
Special View Info: Mountain(s)
Swimming Pool: Yes
Utilities: Cable Available, Fiber Optic Available, High Speed Internet Available
View: Mountain(s)
Water: Public
Window: Insulated Windows, Screens, Vinyl
Local Schools
High School: Western Albemarle
Middle School: Henley
Elementary School: Brownsville
Listed By / Shown By
Listed By
Agency Name: LONG & FOSTER - CHARLOTTESVILLE WEST
Agency Phone: 434-812-2388
Shown By
Agency Title: Montague Miller & Co. Realtors
Agency Phone:

Estimate Your Payment
Estimated Payment
$ 4,108.17 per month $2,948.88 Principal & Interest $772.83 Property Tax $386.46 Homeowner's Insurance
3327 Rowcross St | MLS# 677603
This single family home located at 3327 Rowcross St, Crozet, VA 22932 is currently listed for sale with an asking price of $1,325,000. This property was built in 2025 and has 4 bedrooms and 4 full and 1 partial baths with 3764 sq. ft. Rowcross St is located in the OLD TRAIL subdivision. Search OLD TRAIL real estate on www.montaguemiller.com today.