



BEDS2
BATHS2 full
SQUARE FEET1,038
MLS#679284
STATUS
PROPERTY TYPEResidential - Condominium
SUBDIVISIONOVERLOOK
Property Description
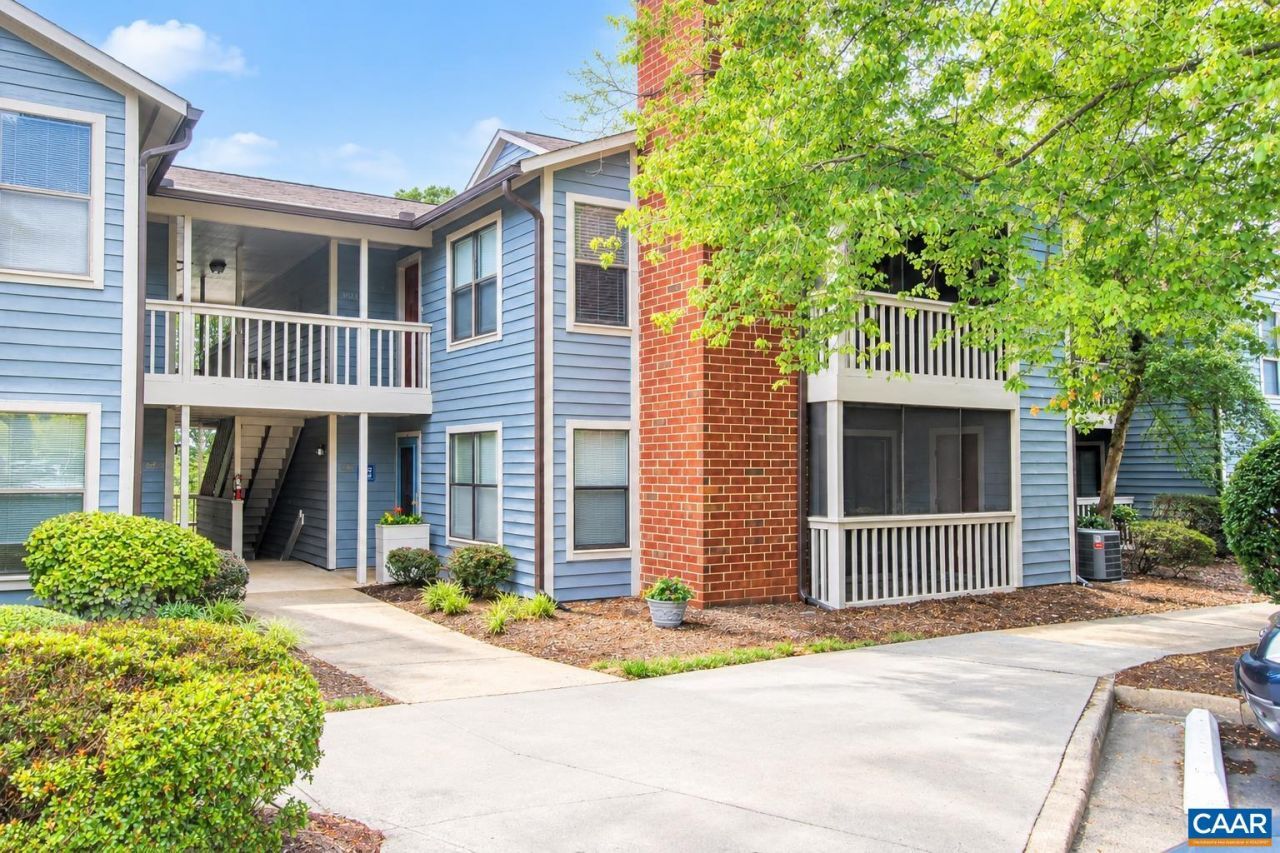
New HVAC system! Prime Pantops Location! Enjoy the convenience of being just a short walk to shopping, restaurants, banks, and medical and dental offices from this beautifully appointed condominium. Filled with natural light, the open and airy floor plan features granite countertops, stainless steel appliances, a breakfast bar, dining area, and a gas-log fireplace with a custom mantel and slate hearth. Thoughtful updates include refreshed bathroom cabinetry and toilets, and brushed nickel fixtures. . Relax on the screened porch overlooking peaceful views, and enjoy the added convenience of a private storage area. Move-in ready and ideally located, this home offers low-maintenance living in one of Pantops' most desirable communities.
Property Features
Property Type: Residential - Condominium
Cooling: Heat Pump
Heating: Heat Pump, Natural Gas
Home Style: Contemporary
Roof Type: Composition, Shingle
Stories: 1.0
Taxes: $2,021
Year Built: 1985
Amenities
Breakfast Bar
Porch
Feature Descriptions
Appliances: Dishwasher, Electric Range, Disposal, Microwave, Refrigerator
Association Amenities: Pool
Community Features: Pool
Days on Site: 108
Exterior: Cedar, Stick Built
Fireplace: Gas, Gas Log, Masonry
Flooring: Ceramic Tile, Laminate, Vinyl
HOA: Yes
HOA Fee: 351/ Monthly
Laundry: Washer Hookup, Dryer Hookup
Lot: Wooded
Parcel#: 07800-00-00-019G0
Patio/Porch: Deck, Front Porch, Porch, Screened
Pool: Community, Pool, Association
Pool: Community, Pool, Association
Security: Smoke Detector(s)
Sewer: Public Sewer
Swimming Pool: Yes
Utilities: Cable Available
Water: Public
Local Schools
High School: Monticello
Middle School: Burley
Elementary School: Stone-Robinson
Listed By / Shown By
Listed By
Agency Name: SLOAN MANIS REAL ESTATE
Agency Phone: 434-220-5656
Shown By
Agency Title: Montague Miller & Co. Realtors
Agency Phone: 800.793.5393

Estimate Your Payment
Estimated Payment
$ 822.65 per month $578.42 Principal & Interest $168.42 Property Tax $75.80 Homeowner's Insurance
332 South Pantops Dr | MLS# 679284
This condo located at 332 South Pantops Dr, Charlottesville, VA 22911 is currently listed for sale with an asking price of $259,900. This property was built in 1985 and has 2 bedrooms and 2 full baths with 1038 sq. ft. South Pantops Dr is located in the OVERLOOK subdivision. Search OVERLOOK real estate on www.montaguemiller.com today.