



BEDS4
BATHS2 full 1 partial
SQUARE FEET2,206
MLS#VAAR2080062
STATUSACTIVE
PROPERTY TYPEResidential - Single Family
SUBDIVISIONASHTON HEIGHTS
SCHOOLARLINGTON COUNTY PUBLIC SCHOOLS
Property Description
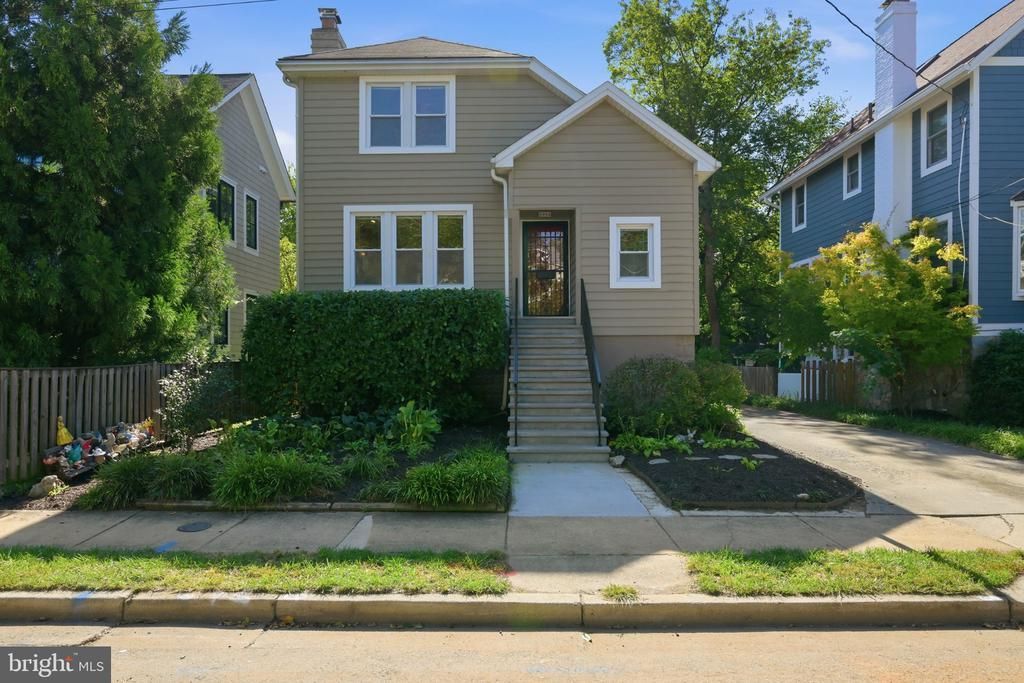
Open this Saturday and Sunday from 12-2pm! Beautifully maintained 3-bedroom, 2.5-bathroom single-family home located in serene Ashton Heights! Situated on a wooded lot on a dead-end street, this home combines the walkability of central Arlington with rare levels of peace and quiet. Step inside to a welcoming foyer featuring hardwood floors and wall-to-wall closet space, providing plenty of convenient storage right at the entry. A spacious alcove offers ample room for a desk and chair, creating a natural spot for a home office or study area. Hardwood floors continue into the living room, where large windows fill the space with natural light. A fireplace flanked by two wall sconces, crisp white trim, and recessed lighting add warmth and character to the room. Through a wide entryway is the dining room, featuring hardwood floors, recessed lighting, and windows overlooking the spacious backyard and surrounding greenery. An adjoining powder room includes a medicine cabinet, wall sconces, and an impressive floor-to-ceiling storage cabinet. A pass-through window connects the dining room to the kitchen, which offers ample counter space and extensive white cabinetry. Multiple windows bring in natural light and peaceful views of the backyard. Hardwood flooring continues upstairs to the second level, where a landing with a large window creates a bright and welcoming transition between floors. Two freshly painted secondary bedrooms feature closets, radiators, overhead lighting, and views overlooking the spacious backyard. At the end of the hall is a full bathroom with a tub/shower combination, mosaic tile flooring, vanity, and medicine cabinet. Two closets just outside the bathroom provide an ideal place for linens and additional storage. Rounding out the level is the spacious primary bedroom, featuring wall-to-wall closets, multiple large windows, and plenty of room for a king-size bed. Down the kitchen stairs is the fully finished lower level, featuring recessed lighting, cork flooring, and direct access to the screened-in porch. A full bathroom with a standing shower and over-the-toilet shelving adds convenience to the level. Cork flooring continues into an additional bedroom featuring recessed lighting and built-in storage shelving. Down the hall is a dedicated office with exterior access, multiple windows, and ample overhead lighting. A spacious utility room provides easy access to the water heater and HVAC system while also housing the washer and dryer. Pegboards and cabinetry provide plenty of additional utility and storage space. Outside, the home sits on a spacious 6,900-square-foot lot surrounded by mature trees and greenery, offering an exceptional level of privacy. Its location at the end of a dead-end street means limited through traffic and a peaceful residential setting. Ideally located in central Arlington, the home is close to Thomas Jefferson Community & Fitness Center, Long Branch Elementary School, Thomas Jefferson Middle School, neighborhood parks and playgrounds, Trader Joe’s, Whole Foods, Safeway, MOM’s Organic Market, and the Ballston Metro station.
Property Features
Property Type: Residential - Single Family
Basement: Yes
Basement: Fully Finished
Cooling: Central A/C
Fireplaces: 1
Fuel Type: Natural Gas
Heating: Baseboard - Hot Water
Home Style: Craftsman
Lot Size: 0.16 Acres
Stories: 3.0
Taxes: $11,843
Year Built: 1970
Feature Descriptions
Additional Structures: Above Grade, Below Grade
Days on Site: 3
Exterior: Vinyl Siding
Fireplace: Gas/Propane
Lot Dimensions: 0.16 Acre(S)
Rooms: Living Room, Dining Room, Primary Bedroom, Sitting Room, Bedroom 2,Bedroom 3,Bedroom 4,Kitchen, Foyer, Recreation Room, Utility Room, Bathroom 1,Bathroom 2,Half Bath, Screened Porch
Sewer: Public Sewer
SQFT Above Finished: 1624
SQFT Below Finished: 582
SQFT Total Finished: 2206
Structure Type: Detached
Water: Public
Room Sizes
Primary Bedroom: 13 x 11 Level - Upper 1
Bedroom 2: 13 x 12 Level - Upper 1
Bedroom 3: 12 x 10 Level - Upper 1
Bathroom 1: 8 x 7 Level - Upper 1
Living Room: 18 x 16 Level - Main
Dining Room: 14 x 12 Level - Main
Kitchen: 15 x 9 Level - Main
Half Bath: 8 x 4 Level - Main
Foyer: 15 x 10 Level - Main
Recreation Room: 21 x 13 Level - Lower 1
Bedroom 4: 19 x 10 Level - Lower 1
Bathroom 2: 8 x 4 Level - Lower 1
Sitting Room: 15 x 15 Level - Lower 1
Utility Room: 13 x 13 Level - Lower 1
Screened Porch: 14 x 13 Level - Lower 1
Local Schools
High School: WASHINGTON-LIBERTY
Middle School: JEFFERSON
Elementary School: LONG BRANCH
School District: ARLINGTON COUNTY PUBLIC SCHOOLS
Listed By / Shown By
Listed By
Agency Name: Keller Williams Realty
Agency Phone: 7036367300
Shown By
Agency Title: Montague Miller & Co. Realtors
Agency Phone: 800.793.5393

Estimate Your Payment
Estimated Payment
$ 4,007.60 per month $2,670.68 Principal & Interest $986.92 Property Tax $350.00 Homeowner's Insurance
3316 2nd Road N | MLS# VAAR2080062
This single family home located at 3316 2nd Road N, Arlington, VA 22201 is currently listed for sale with an asking price of $1,200,000. This property was built in 1970 and has 4 bedrooms and 2 full and 1 partial baths with 2206 sq. ft. 2nd Road N is located in the ASHTON HEIGHTS subdivision within the ARLINGTON COUNTY PUBLIC SCHOOLS school district. Search ASHTON HEIGHTS real estate on www.montaguemiller.com today.