



BEDS4
BATHS4 full 1 partial
SQUARE FEET3,450
MLS#682626
STATUS
PROPERTY TYPEResidential - Single Family
SUBDIVISIONWINTERGREEN RESORT
Property Description
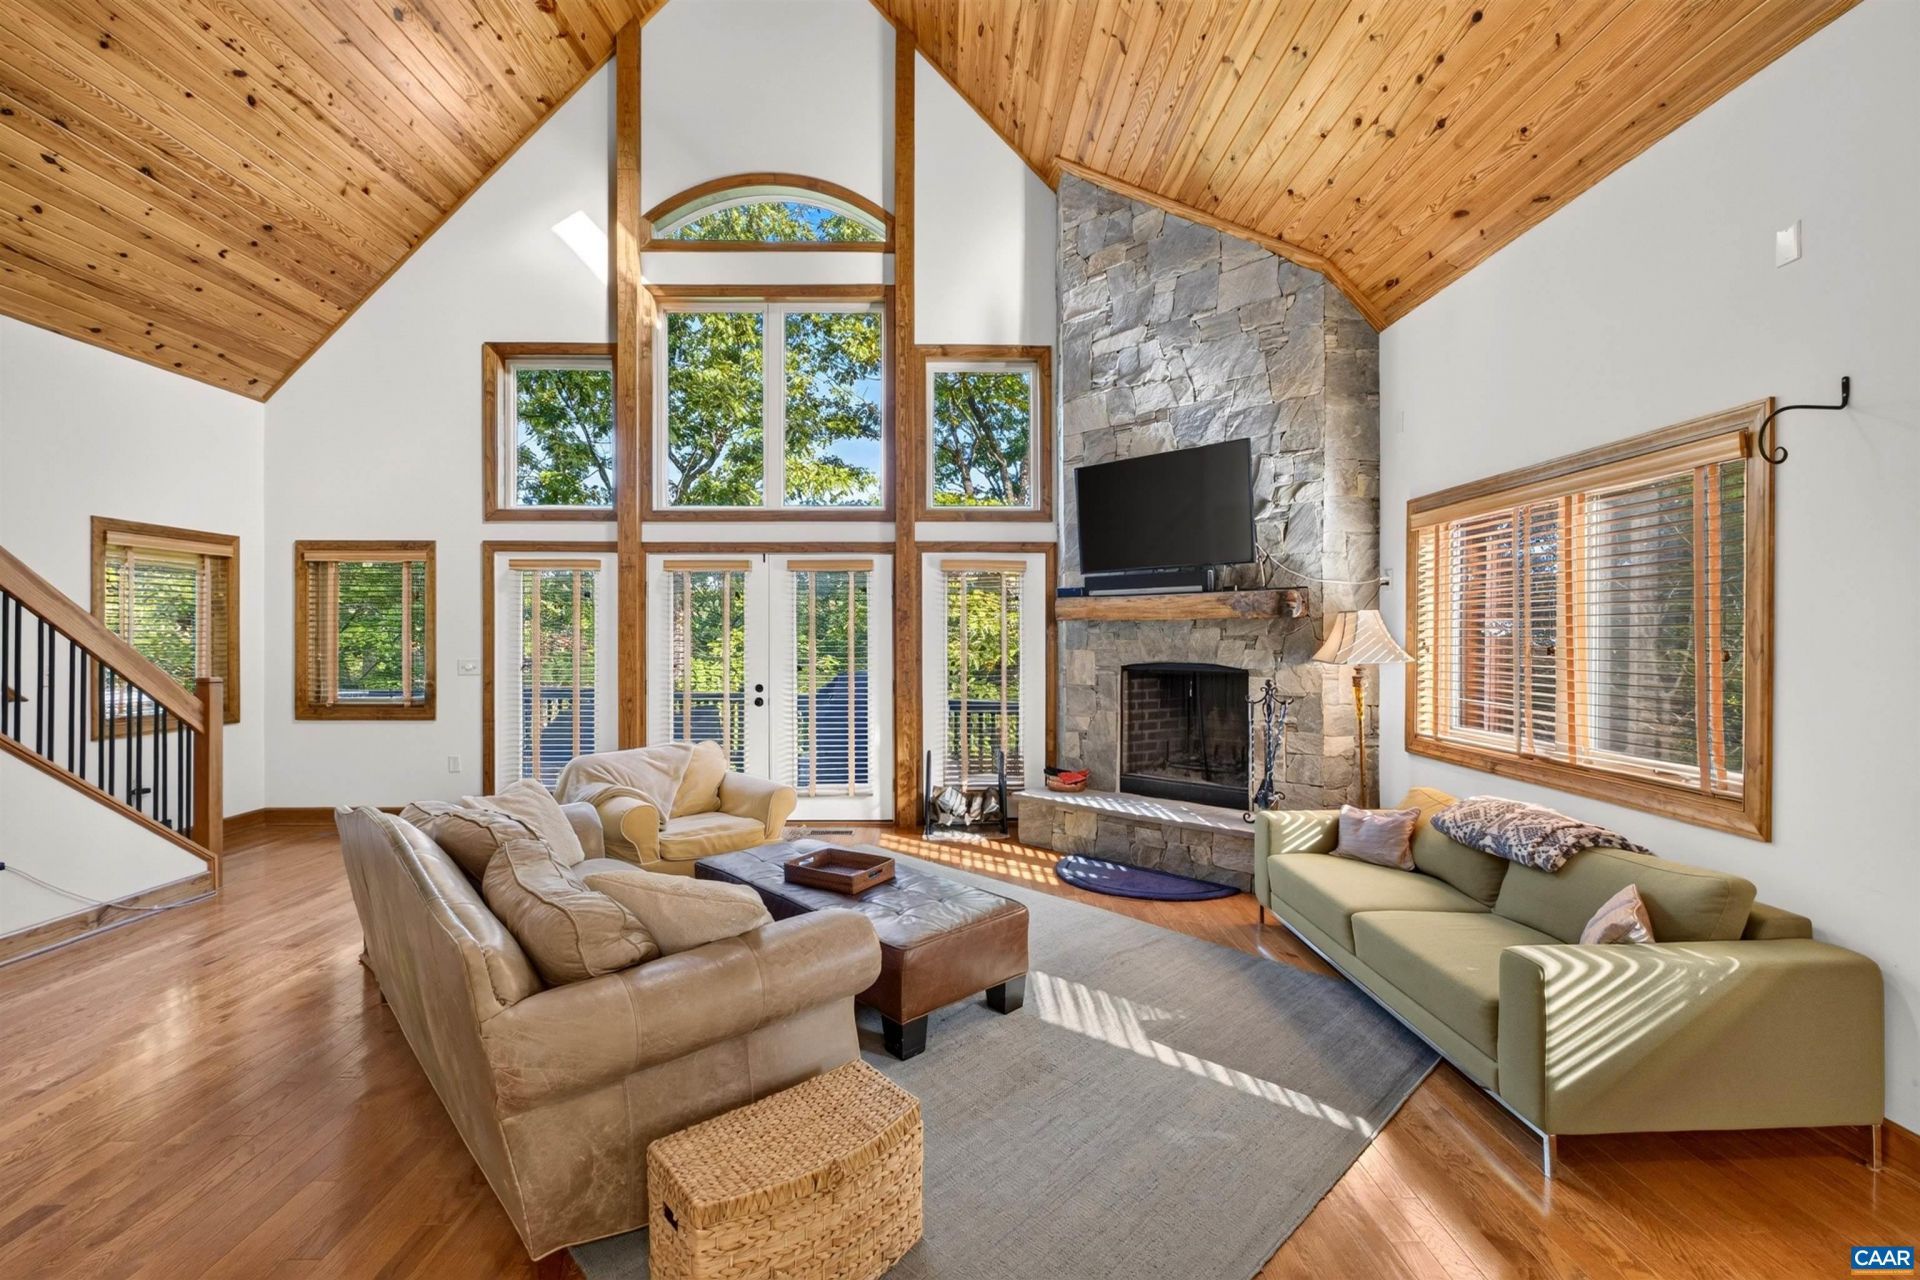
Nestled in a private cul-de-sac, this well-maintained mountain retreat includes a bonus lot for ultimate privacy. The property is beautifully framed by native laurel, rhododendrons, and rock outcroppings, with seasonal views of the Shamokin gorge and mountains. The Shamokin Falls hiking trail is just around the corner. Inside, the great room showcases soaring vaulted wood ceilings, skylights, and a wood-burning stone fireplace. The spacious kitchen features gorgeous soapstone countertops, stainless steel appliances, and a wet bar area ideal for hosting family & friends. Main-level living at its finest with a primary suite offering direct deck access to the hot tub. The upper level provides a private guest haven with two additional generous bedrooms, each equipped with its own private bath and private balcony. The versatile lower level expands your space with a cozy family room anchored by a gas fireplace, a 4th bedroom, a full bath, and garage access. This Wintergreen treasure delivers the ultimate getaway.
Property Features
Property Type: Residential - Single Family
Cooling: Central Air
Fireplaces: 2
Garage: 1 car attached
Heating: Central, Heat Pump, Propane
Home Style: Contemporary
Lot Size: 0.88 Acres
Roof Type: Composition, Shingle
Taxes: $5,410
Year Built: 2009
Amenities
Wet Bar
Double Vanity
Hot Tub/Spa
Primary Downstairs
Multiple Primary Suites
Breakfast Bar
Entrance Foyer
Loft
Vaulted Ceiling(s)
Hot Tub/Spa
Mature Trees/Landscape
Feature Descriptions
Appliances: Dishwasher, Disposal, Gas Range, Microwave, Refrigerator, Wine Cooler, Dryer, Washer
Association Amenities: Clubhouse, Golf Course, Meeting Room, Picnic Area, Playground, Pool, Tennis Court(s), Trail(s), Water
Community Features: None, Gated
Days on Site: 5
Exclusions: Some artwork and personal items/photos
Exterior: Fiber Cement, Stick Built
Fireplace: Two, Gas Log, Stone, Wood Burning
Flooring: Carpet, Ceramic Tile, Hardwood
HOA: Yes
HOA Fee: 2279/ Annually
Hot Tub: Yes
Lot: Cul-De-Sac, Native Plants, Private, Wooded
Parcel#: 11Z-D-90 & 11Z-D-100
Parking: Attached, Garage Faces Front, Garage, Gravel
Parking Notes: Attached, Garage Faces Front, Garage, Gravel
Patio/Porch: Deck, Front Porch, Porch
Pool: None, Association
Pool: None, Association
Security: Dead Bolt(s), Gated Community, Smoke Detector(s)
Sewer: Public Sewer
Spa: Yes
Spa: Hot Tub, OutdoorHot Tub
Special View Info: Mountain(s), Trees/Woods
Utilities: Fiber Optic Available, Propane
View: Mountain(s), Trees/Woods
Water: Public
Window: Casement Window(s)
Local Schools
High School: Nelson
Middle School: Nelson
Elementary School: Rockfish
Listed By / Shown By
Listed By
Agency Name: MOUNTAIN AREA NEST REALTY
Agency Phone: 434-361-2440
Shown By
Agency Title: Montague Miller & Co. Realtors
Agency Phone: 800.793.5393

Estimate Your Payment
Estimated Payment
$ 2,452.03 per month $1,769.33 Principal & Interest $450.83 Property Tax $231.88 Homeowner's Insurance
33 Coopers Vantage | MLS# 682626
This single family home located at 33 Coopers Vantage , Wintergreen Resort, VA 22967 is currently listed for sale with an asking price of $795,000. This property was built in 2009 and has 4 bedrooms and 4 full and 1 partial baths with 3450 sq. ft. Coopers Vantage is located in the WINTERGREEN RESORT subdivision. Search WINTERGREEN RESORT real estate on www.montaguemiller.com today.