



BEDS2
BATHS1 full
SQUARE FEET876
MLS#370194
STATUS
PROPERTY TYPEResidential - Single Family
SCHOOLBedford
Property Description
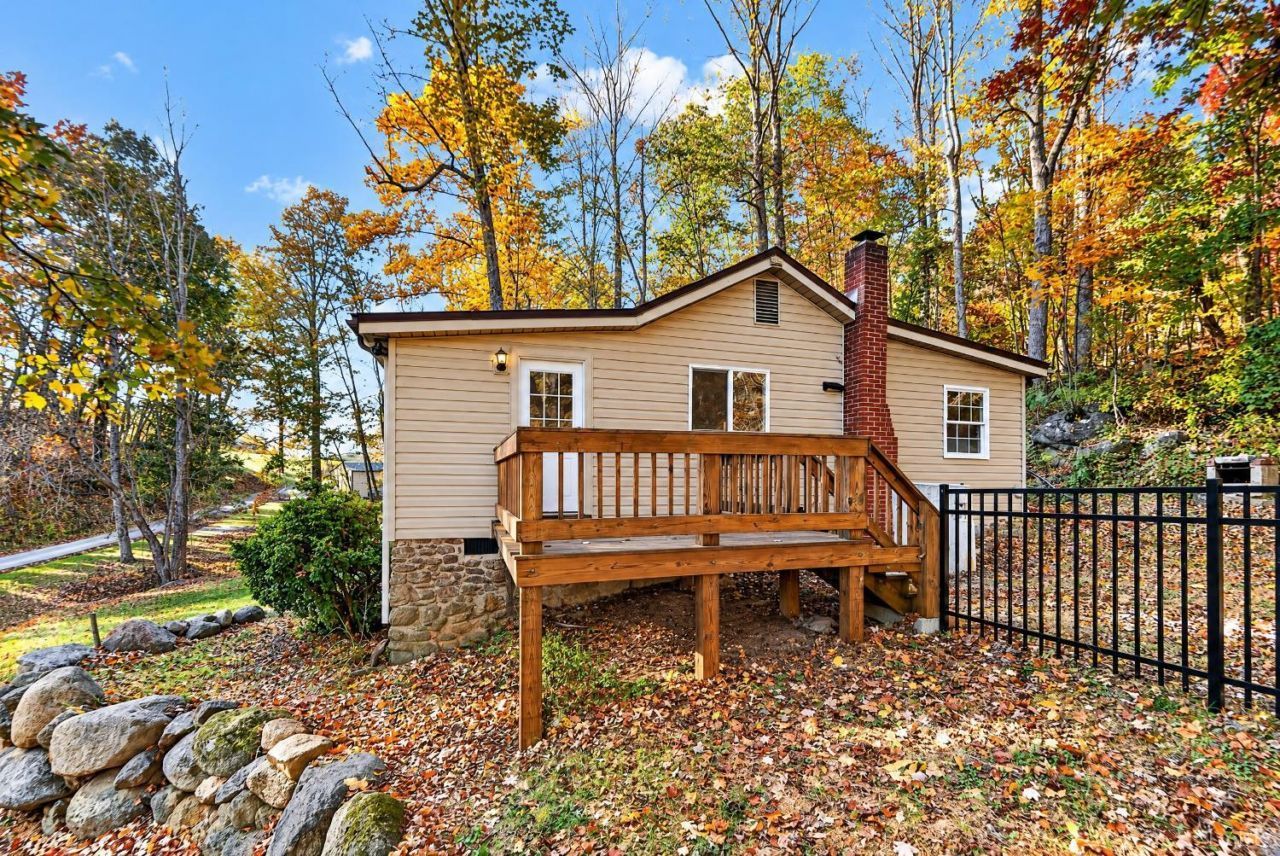
Calling all hunters, privacy lovers, or those looking for a place to BnB. 20+ acres and a furnished, updated cabin with a newer metal roof in Bedford County that rests on the side of a mountain, is ready for it's new owner! With 2 bedrooms, one updated bath plus an entry room, laundry room (was used as a 3rd bedroom with no closet) a stove/mud room and a brand new kitchen come furnished for it's new owner. Outside you have a babbling brook and large stone outcroppings as you pull into this secluded location in Thaxton, Va. Many ATV trails and great views await you on this large plat of land at the base of the majestic Peaks of Otter.A small bench to take in the scenic view and several springs rest throughout the property as well as a custom built tree stand! A small fence to keep pets and little ones safe as well as an outbuilding for storage are bonuses to make life easier. All you have to do is scoop it up and enjoy it for generations!
Property Features
Property Type: Residential - Single Family
Cooling: Heat Pump
Heating: Heat Pump
Home Style: Bungalow
Lot Size: 20.41 Acres
Roof Type: Metal
Stories: 1.0
Taxes: $609
Year Built: 1981
Amenities
Main Level Bedroom
Gas Line
Patio
Fenced Yard
Secluded Lot
Storm Doors
Feature Descriptions
Appliance Features: Dishwasher, Microwave, Range-Gas, Refrigerator
Basement Features: Crawl Space
Exterior: Vinyl Siding
Fireplace Features: 1 Fireplace
Laundry Features: Laundry Room
Lot Dimensions: 20.4100 Acre(s)
Sewer: Septic Tank
Water: Well
Room Sizes
Primary: 8.0 x 16.0
Bedroom 2: 8.0 x 18.0
Kitchen: 11.0 x 16.0
Laundry Room: 10.0 x 8.0
Living Room: 11.0 x 16.0
Local Schools
School District: Bedford
Listed By / Shown By
Listed By
Agency Name: KW Metro Center
Shown By
Agency Title: Montague Miller & Co. Realtors
Agency Phone: 800.793.5393

Estimate Your Payment
Estimated Payment
$ 742.99 per month $612.03 Principal & Interest $50.75 Property Tax $80.21 Homeowner's Insurance
3287 Cool Springs Road | MLS# 370194
This single family home located at 3287 Cool Springs Road, Thaxton, VA 24174 is currently listed for sale with an asking price of $275,000. This property was built in 1981 and has 2 bedrooms and 1 full baths with 876 sq. ft. Cool Springs Road is located within the Bedford school district. Search Thaxton real estate on www.montaguemiller.com today.