



BEDS4
BATHS2 full 1 partial
SQUARE FEET1,906
MLS#VAOR2015400
STATUSACTIVE
PROPERTY TYPEResidential - Single Family
SUBDIVISIONWILDERNESS SHORES
SCHOOLORANGE COUNTY PUBLIC SCHOOLS
Property Description
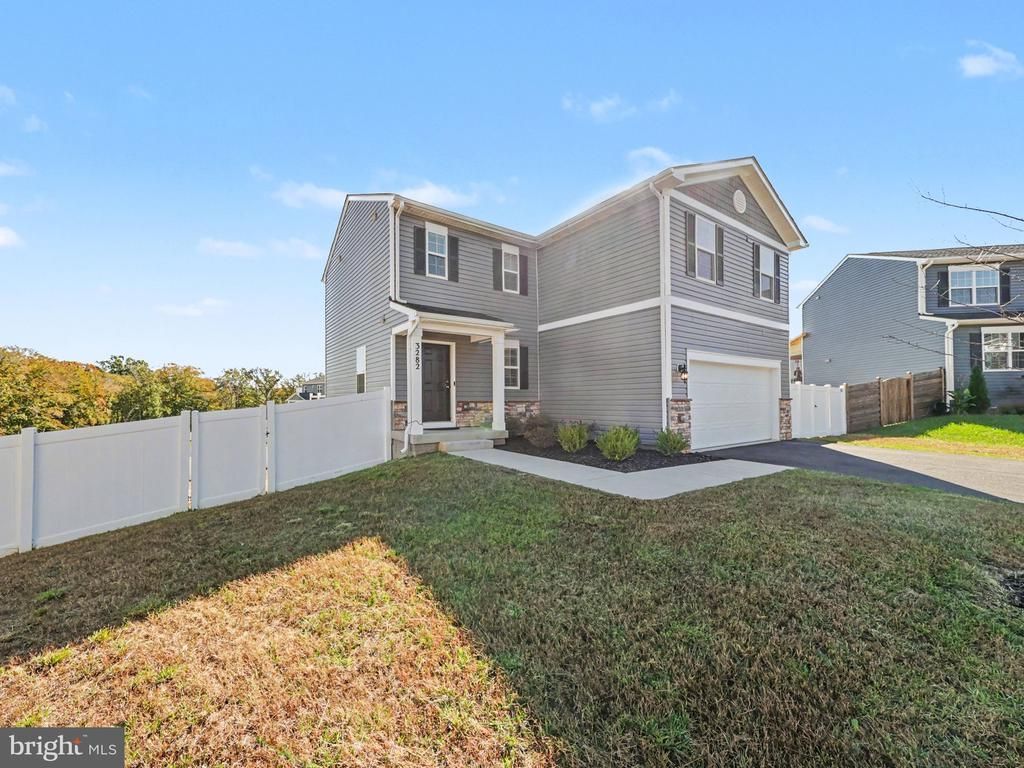
Welcome to 3282 White Tail Drive, a beautiful 2023 built Colonial tucked away on a cul-de-sac in the Wilderness Shores II community of Locust Grove! With four bedrooms, 2.5 bathrooms, a two car garage, and inviting indoor and outdoor living spaces, this home offers modern comfort with room to grow. Step inside and discover a welcoming layout designed for everyday living and entertaining. The comfortable family room offers a great place to relax and unwind while flowing naturally into the kitchen, which features granite countertops, stainless steel appliances, and a center island with a built in sink. Sliding glass doors off the kitchen lead to a spacious composite deck featuring solar light post caps and stairs leading to the fully fenced backyard. Whether you're hosting a cookout or enjoying a quiet evening outdoors, this space is ready to enjoy! A convenient half bathroom completes the main level. Upstairs, you'll find all four bedrooms, including a spacious primary suite with a large walk-in closet and private bathroom featuring a walk-in shower, dual vanities, and a linen closet. Three additional bedrooms offer flexibility for guests, a home office, or hobbies. A full hall bathroom with a bathtub and dual vanities provides added comfort and convenience. The upper level laundry room makes everyday living even easier! Need more space? The unfinished walk-out basement is full of possibilities! Already partially framed with a rough-in for a future bathroom, it's ready for you to create the space you've always wanted. Imagine a recreation room, home gym, or additional living area. Step outside to the beautiful stamped concrete patio beneath the waterproofed deck, creating another inviting spot for outdoor entertaining and relaxation. Enjoy the convenience of Wilderness Shores living, with nearby shopping, dining, and everyday essentials. Easy access to Route 3 (Germanna Highway) makes travel toward Fredericksburg, Culpeper, and surrounding areas convenient. With its newer construction, thoughtful outdoor upgrades, fenced backyard, and cul-de-sac location, this home offers so much more than the typical move-in-ready home. Why wait for new construction when you can enjoy these wonderful features already in place? Schedule your showing and see what makes 3282 White Tail Drive so special!
Property Features
Property Type: Residential - Single Family
Basement: Yes
Basement: Full, Rear Entrance, Rough Bath Plumb, Space For Rooms, Unfinished, Walkout Level
Cooling: Ceiling Fan(s), Central A/C
Fuel Type: Electric
Garage: 2
Heating: Heat Pump(s)
Home Style: Colonial
Lot Size: 0.32 Acres
Stories: 2.0
Taxes: $2,496
Year Built: 2023
Feature Descriptions
Additional Structures: Above Grade, Below Grade
Appliances: Built-In Microwave, Dishwasher, Dryer, Exhaust Fan, Refrigerator, Stainless Steel Appliances, Stove, Washer
Community Amenities: Club House, Pool - Outdoor, Tot Lots/Playground, Jog/Walk Path
Days on Site: 11
Exterior: Vinyl Siding
Exterior: Extensive Hardscape
Fencing: Privacy, Rear, Vinyl
Flooring: Carpet, Luxury Vinyl Plank
HOA Fee: $134.00/Quarterly
Interior: Bathroom - Stall Shower, Bathroom - Tub Shower, Bathroom - Walk-In Shower, Breakfast Area, Carpet, Ceiling Fan(s), Combination Kitchen/Living, Family Room Off Kitchen, Floor Plan - Open, Kitchen - Eat-In, Kitchen - Island, Kitchen - Table Space, Pantry, Primary Bath(s), Recessed Lighting, Walk-in Closet(s)
Lot: Backs - Open Common Area, Cul-de-sac, Front Yard, Rear Yard, SideYard(s)
Lot Dimensions: 0.32 Acre(S)
Parking Features: Asphalt Driveway
Parking Notes: 4 Total Parking Spaces
Rooms: Primary Bedroom, Bedroom 2,Bedroom 3,Bedroom 4,Kitchen, Family Room, Laundry, Primary Bathroom, Full Bath
Sewer: Public Sewer
SQFT Above Finished: 1906
SQFT Total Finished: 1906
Structure Type: Detached
Total Garage/Parking Spaces: 4
Water: Public
Local Schools
School District: ORANGE COUNTY PUBLIC SCHOOLS
Listed By / Shown By
Listed By
Agency Name: Coldwell Banker Elite
Agency Phone: 5406592141
Shown By
Agency Title: Montague Miller & Co. Realtors
Agency Phone: 800.793.5393

Estimate Your Payment
Estimated Payment
$ 1,383.55 per month $1,039.34 Principal & Interest $208.00 Property Tax $136.21 Homeowner's Insurance
3282 White Tail Drive | MLS# VAOR2015400
This single family home located at 3282 White Tail Drive, Locust Grove, VA 22508 is currently listed for sale with an asking price of $467,000. This property was built in 2023 and has 4 bedrooms and 2 full and 1 partial baths with 1906 sq. ft. White Tail Drive is located in the WILDERNESS SHORES subdivision within the ORANGE COUNTY PUBLIC SCHOOLS school district. Search WILDERNESS SHORES real estate on www.montaguemiller.com today.