



BEDS3
BATHS2 full
SQUARE FEET1,456
MLS#370212
STATUS
PROPERTY TYPEResidential - Single Family
SUBDIVISIONFenaux Farm
SCHOOLBuckingham
Property Description
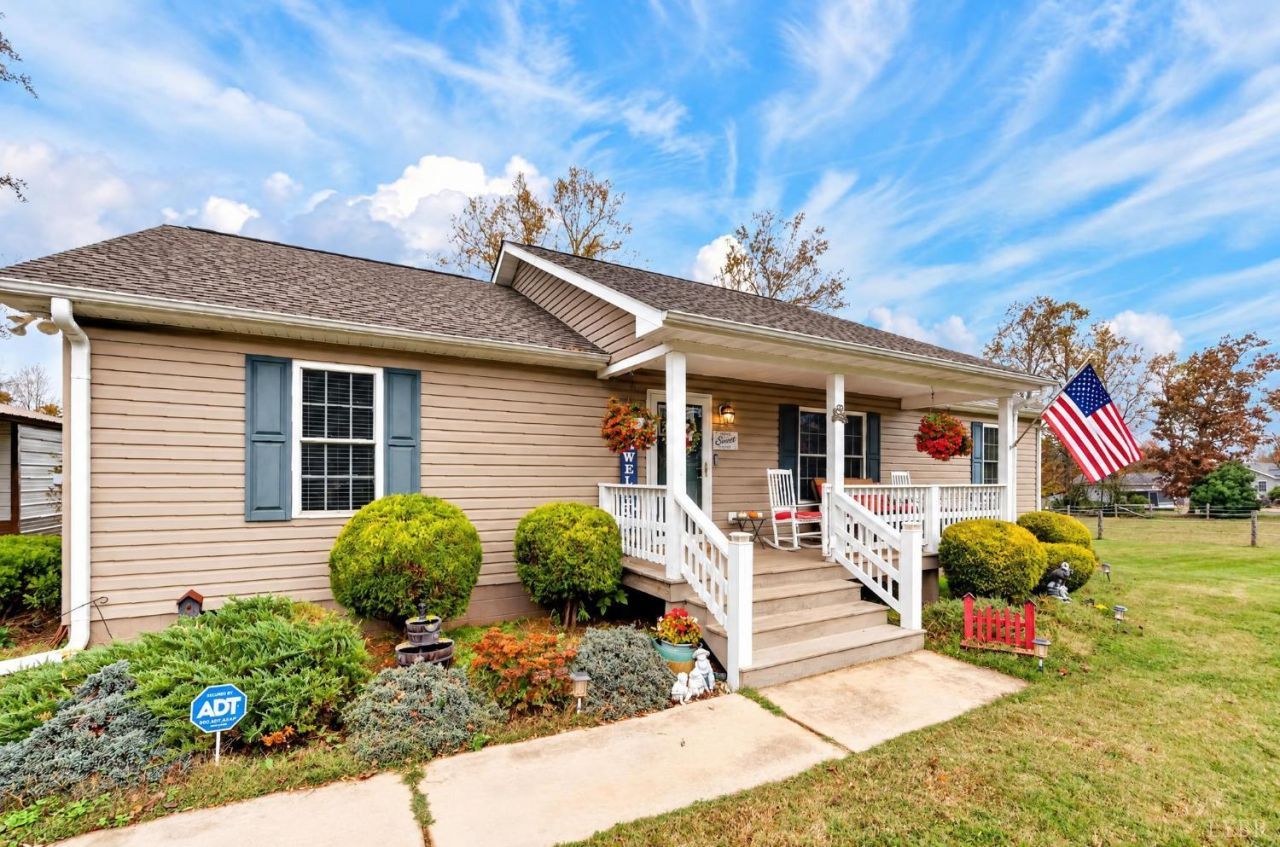
Bring your horses, chickens, goats, and country living dreams! Situated on over 5 acres of beautifully landscaped, park-like grounds, this exceptional property is ideal for the hobby farm enthusiast! Expansive cleared acreage, fencing, a horse run, and multiple outbuildings offer endless possibilities. The home itself is absolutely pristine, reflecting meticulous care and pride of ownership throughout. Substantial improvements include a beautifully remodeled bathroom, quartz countertops, and a stunning new covered rear porch with Trex decking, perfect for enjoying the peaceful surroundings. A carport/garage adds even more versatility, while extensive landscaping enhances the picturesque setting. Whether raising animals, gardening, or simply enjoying country living, this property offers a rare combination of an immaculate home, thoughtful upgrades, and gorgeous acreage!
Property Features
Property Type: Residential - Single Family
Cooling: Central Electric
Heating: Heat Pump, Propane, Wall/Space Unit
Home Style: Ranch
Lot Size: 5.10 Acres
Roof Type: Shingle
Stories: 1.0
Taxes: $1,330
Year Built: 2013
Amenities
Ceiling Fan(s)
Primary Bed w/Bath
Workshop
Deck
Off-Street Parking
Patio
Porch
Front Porch
Rear Porch
Fenced Yard
Garden Space
Landscaped
Feature Descriptions
Appliance Features: Dishwasher, Range-Elec, Refrigerator
Basement Features: Crawl Space
Exterior: Vinyl Siding
Fireplace Features: Leased Propane Tank
Laundry Features: Laundry Room, Main Level
Lot Dimensions: 5.1000 Acre(s)
Sewer: Septic Tank
Water: Well
Room Sizes
Primary: 14.0 x 14.0
Bedroom 2: 15.0 x 11.0
Bedroom 3: 13.0 x 10.0
Dining Room: 7.0 x 11.0
Kitchen: 11.0 x 11.0
Laundry Room: 5.0 x 8.0
Living Room: 19.0 x 14.0
Local Schools
School District: Buckingham
Listed By / Shown By
Listed By
Agency Name: EXP Realty LLC-Forest
Shown By
Agency Title: Montague Miller & Co. Realtors
Agency Phone: 800.793.5393

Estimate Your Payment
Estimated Payment
$ 1,016.79 per month $800.98 Principal & Interest $110.83 Property Tax $104.97 Homeowner's Insurance
3277 Buckingham Springs Road | MLS# 370212
This single family home located at 3277 Buckingham Springs Road, Dillwyn, VA 23936 is currently listed for sale with an asking price of $359,900. This property was built in 2013 and has 3 bedrooms and 2 full baths with 1456 sq. ft. Buckingham Springs Road is located in the Fenaux Farm subdivision within the Buckingham school district. Search Fenaux Farm real estate on www.montaguemiller.com today.