


BEDS3
BATHS1 full
SQUARE FEET1,000
MLS#367962
STATUS
PROPERTY TYPEResidential - Single Family
SCHOOLCampbell
Property Description
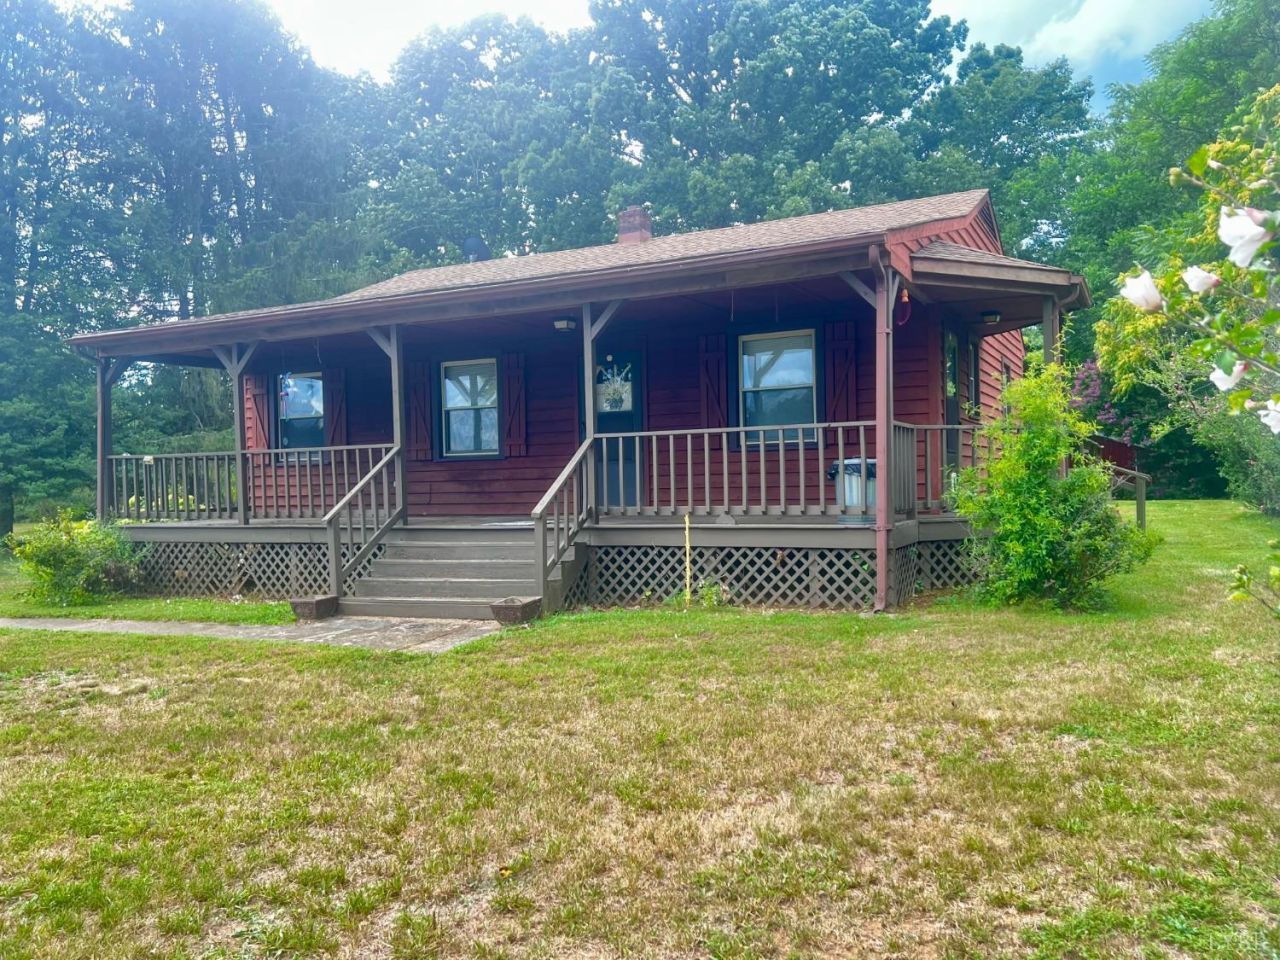
Welcome home to this cozy 3 bedroom ranch, situated on 1.62 acres. The cozy front porch invites you to unwind and take in the peaceful surroundings. Inside, you'll find a warm and inviting living space, perfect for relaxing with family & friends. The three bedrooms provide ample room for rest and retreat. Plus, a mini-split system provides efficient and comfortable heating & cooling, and replacement windows let in plenty of natural light while keeping energy bills low. The kitchen is well-equipped with a stainless steel range, refrigerator and microwave. Outside, the sprawling 1.62 acres offer plenty of space for outdoor activities, gardening, or simple enjoying nature. A paved driveway provides easy access and curb appeal. Plus, a versatile 45 x 20 shop/barn provides ample storage and workspace for projects, hobbies, or equipment. And with 2 18 x 21 carports, you've got plenty of covered parking and outdoor storage. A mostly fenced yard and more. Schedule your showing today!!
Property Features
Property Type: Residential - Single Family
Cooling: Mini-Split, Window Unit(s)
Heating: Ductless Mini-Split
Home Style: Ranch
Lot Size: 1.62 Acres
Roof Type: Shingle
Stories: 1.0
Taxes: $500
Year Built: 1943
Amenities
Cable Available
Ceiling Fan(s)
Drapes
Drywall
Main Level Bedroom
Rods
Deck
Front Porch
Side Porch
Paved Drive
Fenced Yard
Garden Space
Landscaped
Secluded Lot
Storm Doors
Insulated Glass
Feature Descriptions
Appliance Features: Microwave, Range-Elec, Refrigerator
Basement Features: Crawl Space
Days on Site: 1
Exterior: Block, Cedar Siding
Laundry Features: Dryer Connection, Laundry Room, Main Level, Washer Connections
Lot Dimensions: 1.6200 Acre(s)
Sewer: Septic Tank
Water: Well
Room Sizes
Primary: 10.0 x 10.0
Bedroom 2: 10.0 x 10.0
Bedroom 3: 8.0 x 8.0
Kitchen: 8.0 x 10.0
Laundry Room: 7.0 x 9.0
Living Room: 15.0 x 11.0
Local Schools
School District: Campbell
Listed By / Shown By
Listed By
Agency Name: Watts Auction Realty Appraisals Inc
Shown By
Agency Title: Montague Miller & Co. Realtors
Agency Phone:

Estimate Your Payment
Estimated Payment
$ 620.38 per month $511.66 Principal & Interest $41.67 Property Tax $67.05 Homeowner's Insurance
327 Marysville Road | MLS# 367962
This single family home located at 327 Marysville Road, Altavista, VA 24517 is currently listed for sale with an asking price of $229,900. This property was built in 1943 and has 3 bedrooms and 1 full baths with 1000 sq. ft. Marysville Road is located within the Campbell school district. Search Altavista real estate on www.montaguemiller.com today.