


BEDS3
BATHS2 full 1 partial
SQUARE FEET2,299
MLS#677405
STATUS
PROPERTY TYPEResidential -
SUBDIVISIONGLENBROOK AT FOOTHILL CROSSING
Property Description
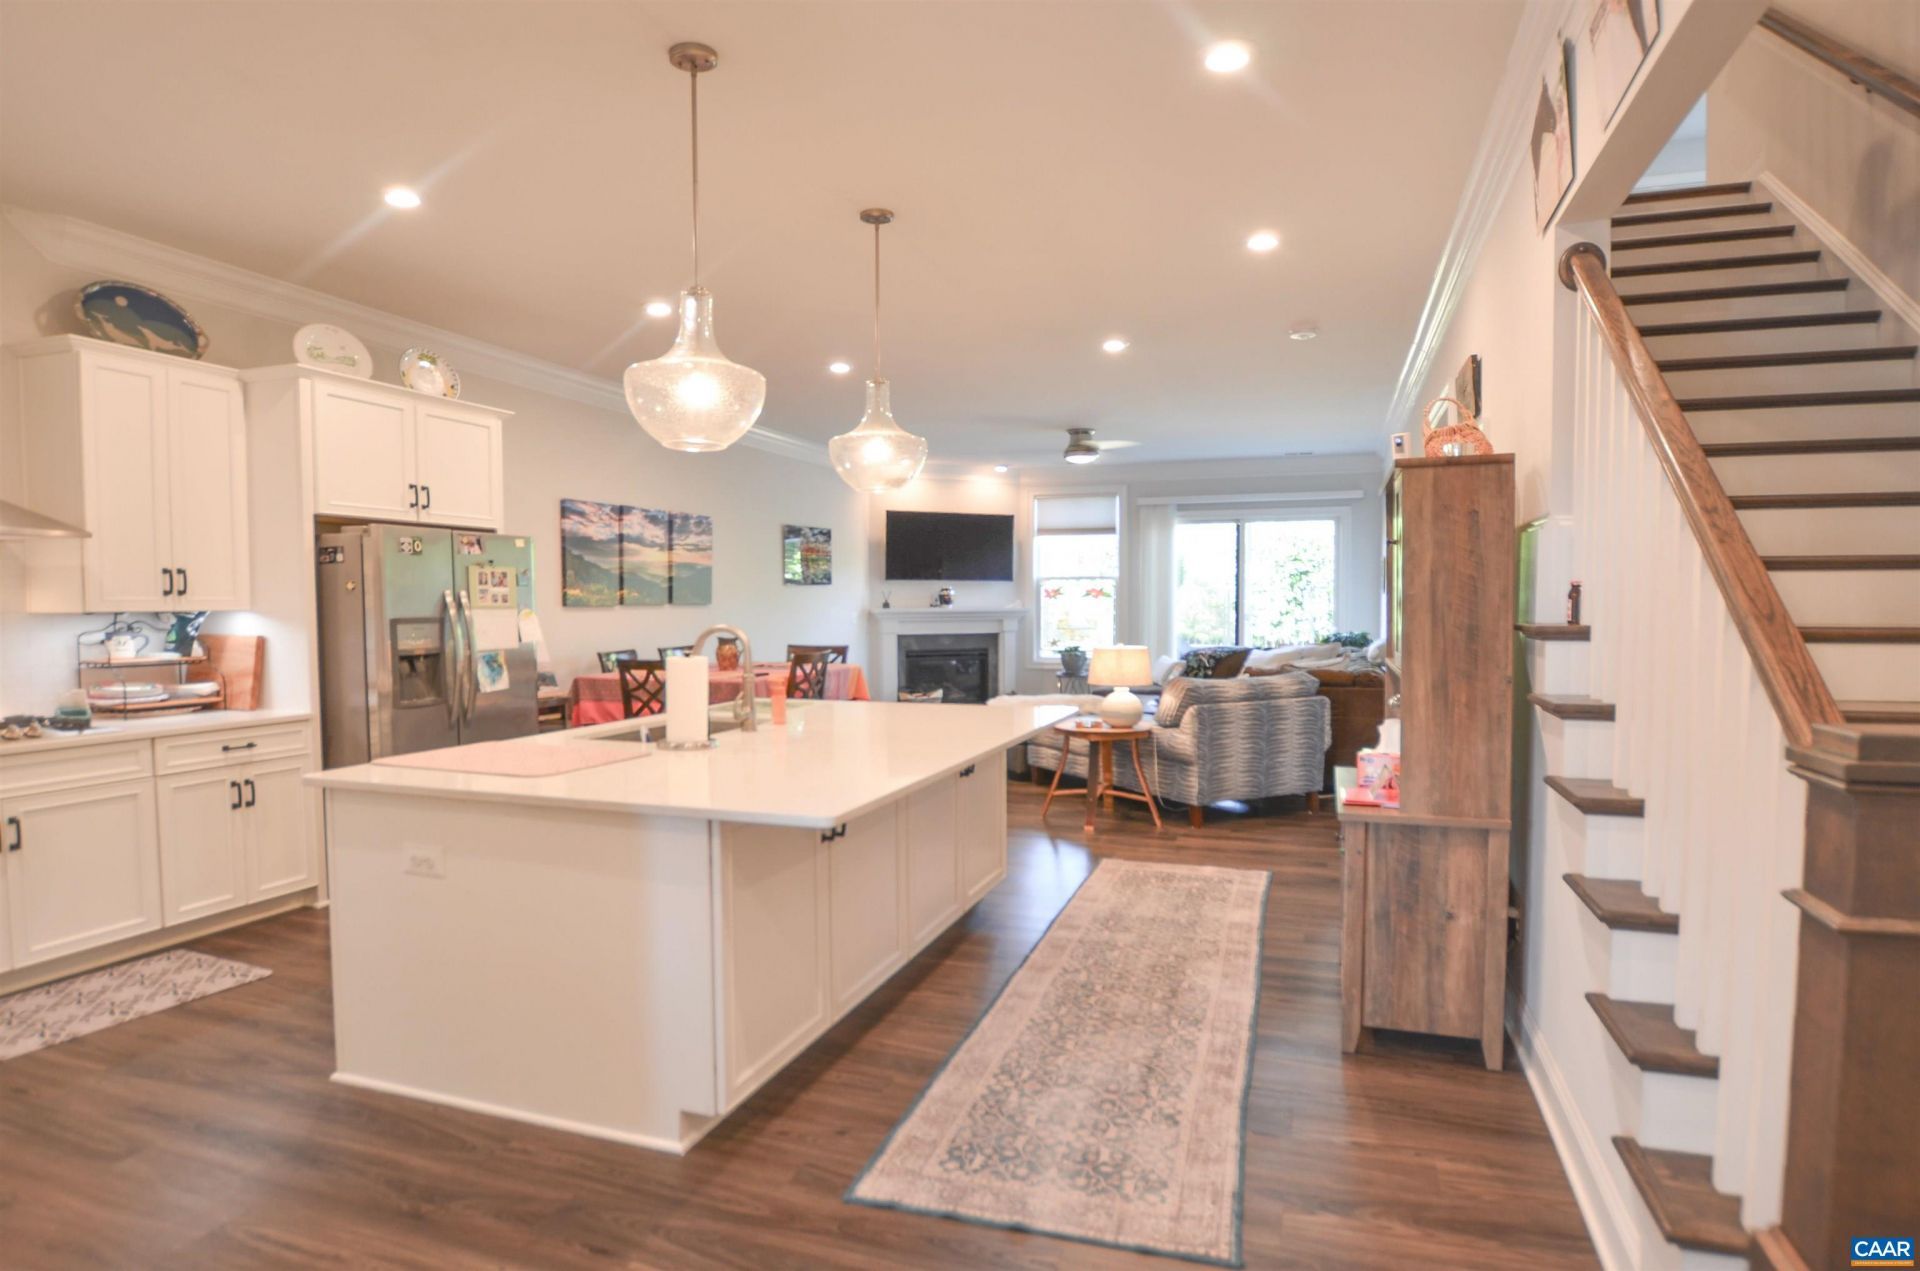
Modern one-level living on a quiet cul-de-sac in sought after sidewalked Crozet neighborhood convenient to The Square. This meticulously maintained and appointed Stanley Martin Marcella villa features a grand main level owners suite and a bright, open floor plan perfect for entertaining. The gourmet kitchen boasts gleaming granite counters and center island, crisp white cabinets, pantry, stainless steel appliances and hooded gas range. The Kitchen flows seamlessly into the Dining Area and a spacious Great Room with soaring 10 ceilings and a cozy fireplace creating a warm, inviting atmosphere. Step from the Great Room to the lovely fenced back patio area to enjoy your favorite beverage with Fido, friends and family. Luxurious main level primary en suite features a double vanity, glass enclosed tiled shower with bench, and large walk-in closet. A convenient main-level laundry room adds to the homes thoughtful design. Upstairs enjoy a large loft area, 2 bedrooms, a full bath, and a storage area. Spacious two-car garage and low-maintenance living with HOA services covering lawn care, exterior upkeep, snow removal, and trash service.
Property Features
Property Type: Residential -
Cooling: Central Air
Fireplaces: 1
Garage: 2 car attached
Heating: Central
Home Style: Craftsman
Lot Size: 0.10 Acres
Roof Type: Composition, Shingle
Stories: 2.0
Taxes: $4,640
Year Built: 2020
Amenities
Double Vanity
Primary Downstairs
Sitting Area in Primary
Walk-In Closet(s)
Entrance Foyer
Kitchen Island
Loft
Recessed Lighting
Utility Room
Feature Descriptions
Appliances: Built-In Oven, Dishwasher, ENERGY STAR Qualified Refrigerator, Disposal, Gas Range, Microwave, Refrigerator
Association Amenities: Playground
Community Features: Sidewalks
Days on Site: 51
Exterior: HardiPlank Type, Stick Built
Fireplace: One, Gas
Flooring: Carpet, Ceramic Tile, Vinyl, Wood
HOA: Yes
HOA Fee: 396/ Quarterly
Laundry: Washer Hookup, Dryer Hookup
Lot: Partially Cleared
Parcel#: 056K1-00-00-13900
Parking: Attached, Electricity, Garage Faces Front, Garage, Garage Door Opener, Oversized
Parking Notes: Attached, Electricity, Garage Faces Front, Garage, Gar
Patio/Porch: Concrete, Front Porch, Patio, Porch
Sewer: Public Sewer
Utilities: Cable Available, Fiber Optic Available
Water: Public
Window: Low-Emissivity Windows
Local Schools
High School: Western Albemarle
Middle School: Henley
Elementary School: Brownsville
Listed By / Shown By
Listed By
Agency Name: KELLER WILLIAMS ALLIANCE - CHARLOTTESVILLE
Agency Phone: 434-220-2200
Shown By
Agency Title: Montague Miller & Co. Realtors
Agency Phone:

Estimate Your Payment
Estimated Payment
$ 1,756.04 per month $1,210.71 Principal & Interest $386.67 Property Tax $158.67 Homeowner's Insurance
327 Claibourne Rd | MLS# 677405
This home located at 327 Claibourne Rd, Crozet, VA 22932 is currently listed for sale with an asking price of $544,000. This property was built in 2020 and has 3 bedrooms and 2 full and 1 partial baths with 2299 sq. ft. Claibourne Rd is located in the GLENBROOK AT FOOTHILL CROSSING subdivision. Search GLENBROOK AT FOOTHILL CROSSING real estate on www.montaguemiller.com today.