



BEDS3
BATHS2 full
SQUARE FEET1,136
MLS#367852
STATUS
PROPERTY TYPEResidential - Single Family
SCHOOLOther
Property Description
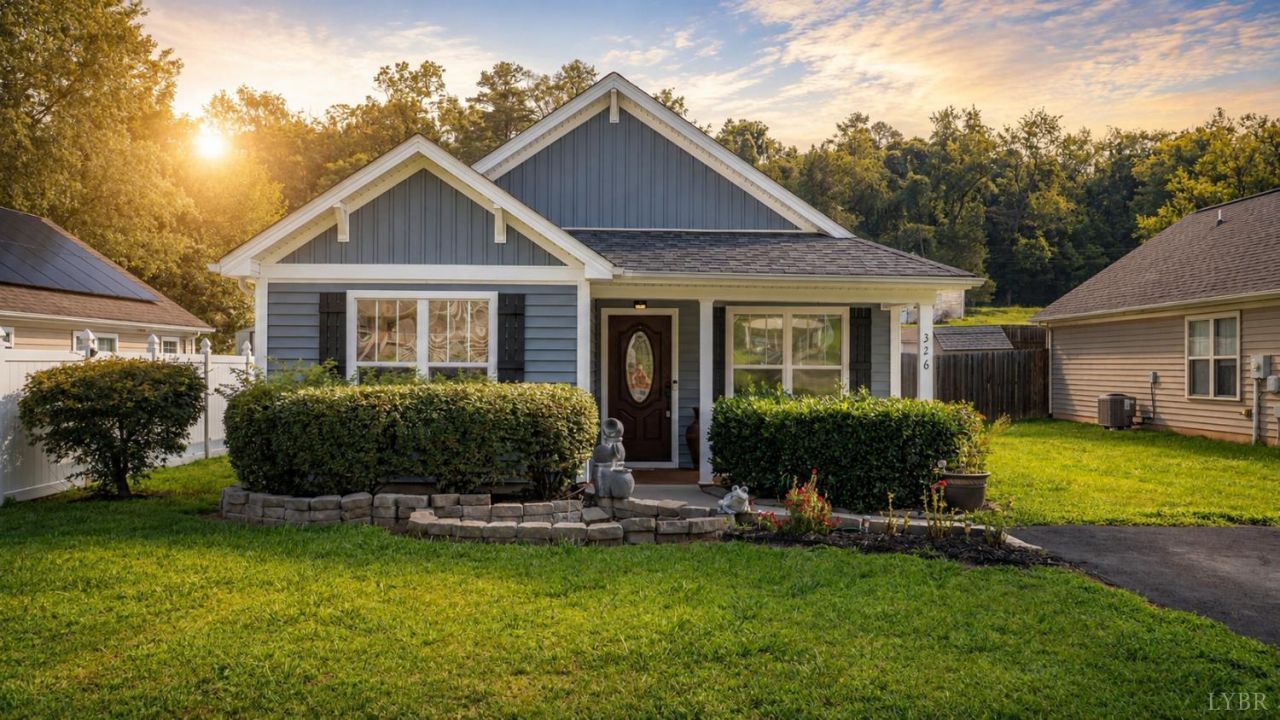
Welcome to 326 Franklin Avenue! This beautiful move-in-ready ranch offers the ease of one-level living with 3 bedrooms, 2 full bathrooms, & 1,136 square feet of thoughtfully designed living space. Inside, you'll find new flooring, newer kitchen appliances, & a bright, functional layout that's perfect for everyday living. Recent upgrades include a tankless water heater that's just 2 years old & a brand-new heat pump backed by a 10-year warranty, providing comfort and peace of mind for years to come. The Ring security system also conveys with the home. One of this property's most impressive features is the fully paid-off solar panel systemoffering exceptional energy efficiency & the opportunity to enjoy lower utility costs without the burden of a solar payment. Whether you're purchasing your first home, downsizing, or simply looking for low-maintenance living, this well-maintained home is ready for its next owners! Don't miss your opportunity to make this one your home sweet home!
Property Features
Property Type: Residential - Single Family
Cooling: Heat Pump
Heating: Heat Pump
Home Style: Ranch
Lot Size: 0.17 Acres
Roof Type: Shingle
Stories: 1.0
Taxes: $1,800
Year Built: 2014
Amenities
Cable Available
Ceiling Fan(s)
Drywall
High Speed Data Aval
Main Level Bedroom
Primary Bed w/Bath
Smoke Alarm
Walk-In Closet(s)
Deck
Off-Street Parking
Porch
Front Porch
Paved Drive
Privacy Fence
Feature Descriptions
Appliance Features: Dishwasher, Dryer, Microwave, Range-Elec, Refrigerator, Washer
Basement Features: Slab
Days on Site: 50
Exterior: Vinyl Siding
Laundry Features: Dryer Connection, Laundry Closet, Main Level, Washer Connections
Lot Dimensions: 0.1700 Acre(s)
Sewer: County
Water: County
Room Sizes
Primary: 11.0 x 15.0
Bedroom 2: 11.0 x 10.0
Bedroom 3: 11.0 x 12.0
Dining Room: 14.0 x 9.0
Kitchen: 8.0 x 11.0
Laundry Room: 5.0 x 3.0
Living Room: 13.0 x 17.0
Local Schools
School District: Other
Listed By / Shown By
Listed By
Agency Name: Keller Williams
Shown By
Agency Title: Montague Miller & Co. Realtors
Agency Phone: 800.793.5393

Estimate Your Payment
Estimated Payment
$ 867.16 per month $634.06 Principal & Interest $150.00 Property Tax $83.10 Homeowner's Insurance
326 Franklin Avenue | MLS# 367852
This single family home located at 326 Franklin Avenue, Vinton, VA 24179 is currently listed for sale with an asking price of $284,900. This property was built in 2014 and has 3 bedrooms and 2 full baths with 1136 sq. ft. Franklin Avenue is located within the Other school district. Search Vinton real estate on www.montaguemiller.com today.