


BEDS5
BATHS3 full 1 partial
SQUARE FEET3,758
MLS#675547
STATUS
PROPERTY TYPEResidential - Single Family
SUBDIVISIONGLENMORE
Property Description
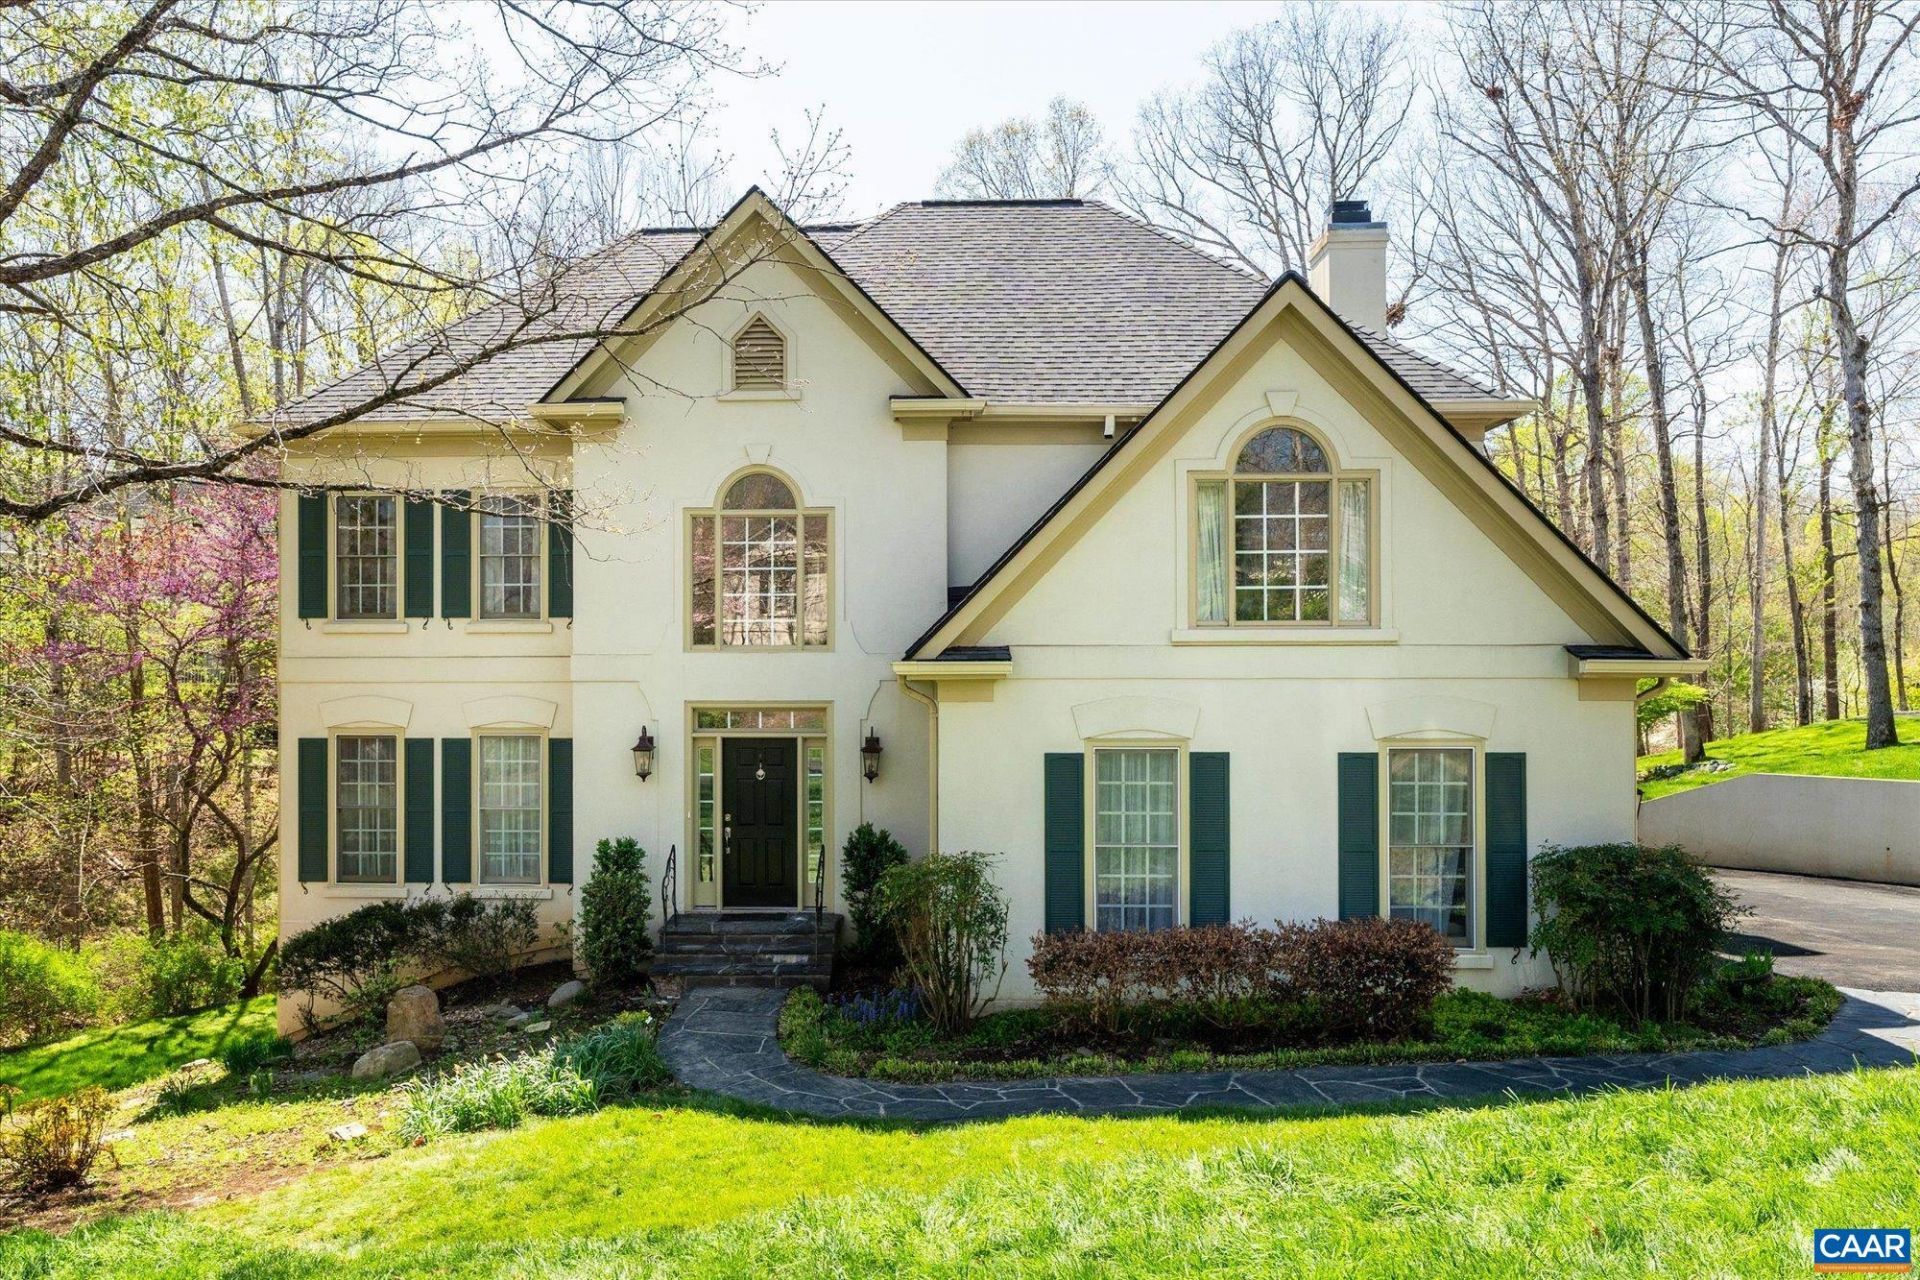
PROPERTY IS PRICED BELOW A RECENT APPRAISAL, at just $253 per finished sq. ft., this home offers great value!! Refined living in sought-after Glenmore Country Club, where this elegant, meticulously maintained custom residence is tucked along a quiet lane on a beautifully landscaped homesite, backing to woods and a creek. Extensively improved by the current owners, the home offers ~4,400 sq.ft. under roof, with 5 bedrooms and 3.5 baths. The main level features gracious living and dining spaces and a beautifully renovated eat-in kitchen that opens to a striking family room with stone fireplace, custom built-ins, and a wall of windows that fills the space with natural light. Seamless indoor-outdoor flow leads to an expansive deck and patio, ideal for entertaining & everyday living. Upstairs, four bedrooms include a spacious primary suite & convenient second-floor laundry. Fnished terrace level offers exceptional flexibility with a large recreation room, office or craft space, additional bedroom and full bath.Minutes from the Clubhouse, dining, golf, tennis, swimming, and year-round amenities. Loaded with numerous features and recent upgrades, like whole house generator and new appliances.See D Documents for recent upgrades.
Property Features
Property Type: Residential - Single Family
Basement: Exterior Entry, Full, Finished, Heated, Interior Entry, Walk-Out Access
Basement: Yes
Cooling: Central Air, Heat Pump
Garage: 2 car attached
Heating: Central, Heat Pump, Propane, Multi-Fuel
Lot Size: 0.31 Acres
Roof Type: Architectural
Stories: 2.0
Taxes: $7,256
Year Built: 1995
Amenities
Wet Bar
Double Vanity
Remodeled
Walk-In Closet(s)
Breakfast Bar
Breakfast Area
Tray Ceiling(s)
Entrance Foyer
Eat-in Kitchen
Home Office
Kitchen Island
Utility Room
Feature Descriptions
Appliances: Built-In Oven, Convection Oven, Double Oven, Dishwasher, Gas Cooktop, Disposal, Refrigerator, Dryer, Washer
Association Amenities: Basketball Court, Billiard Room, Clubhouse, Fitness Center, Golf Course, Library, Meeting Room, Meeting/Banquet/Party Room, Picnic Area, Playground, Pool, Sports Fields, Tennis Court(s), Trail(s), Stable(s)
Community Features: Stream
Days on Site: 105
Exterior: Stick Built, Stucco
Fireplace: Gas Log
Flooring: Cork, Ceramic Tile, Hardwood
HOA: Yes
HOA Fee: 420/ Annually
Laundry: Washer Hookup, Dryer Hookup
Parcel#: 093A3-00-0B-01900
Parking: Attached, Garage, Garage Faces Side
Parking Notes: Attached, Garage, Garage Faces Side
Patio/Porch: Rear Porch, Deck, Front Porch, Porch, Wood
Pool: None, Association
Pool: None, Association
Sewer: Public Sewer
Special View Info: Rural, Trees/Woods
Utilities: Cable Available, Fiber Optic Available
View: Rural, Trees/Woods
Water: Public
Window: Casement Window(s), Double Pane Windows, Insulated Windows
Local Schools
High School: Monticello
Middle School: Burley
Elementary School: Stone-Robinson
Listed By / Shown By
Listed By
Agency Name: MCLEAN FAULCONER INC., REALTOR
Agency Phone: 434-295-1131
Shown By
Agency Title: Montague Miller & Co. Realtors
Agency Phone:

Estimate Your Payment
Estimated Payment
$ 2,994.78 per month $2,113.18 Principal & Interest $604.67 Property Tax $276.94 Homeowner's Insurance
3255 Avebury Ln | MLS# 675547
This single family home located at 3255 Avebury Ln, Keswick, VA 22947 is currently listed for sale with an asking price of $949,500. This property was built in 1995 and has 5 bedrooms and 3 full and 1 partial baths with 3758 sq. ft. Avebury Ln is located in the GLENMORE subdivision. Search GLENMORE real estate on www.montaguemiller.com today.