



BEDS5
BATHS2 full 2 partial
SQUARE FEET6,413
MLS#369943
STATUS
PROPERTY TYPEResidential - Single Family
SCHOOLNelson
Property Description
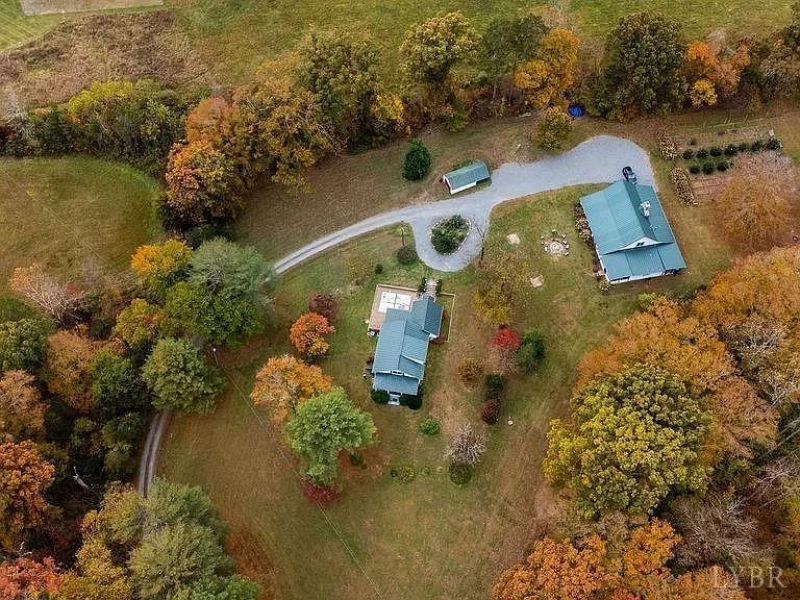
Nestled in the heart of Nelson County, this exceptional property offers a rare blend of peaceful country living and incredible business potential. Set on nearly 10 scenic acres, the beautifully upgraded home and versatile commercial event space create a unique turnkey investment opportunity. Currently operating as a wedding and rehearsal dinner venue as well as a highly rated Airbnb, the property provides multiple established income streams. The spacious event space comfortably accommodates up to 10 guests, while the expansive grounds showcase stunning rural views and endless possibilities for expansion, additional lodging, or outdoor experiences. Whether you're searching for a private retreat, an income-producing hospitality business, or both, this one-of-a-kind Nelson County property delivers charm, flexibility, and unmatched potential in an idyllic setting.
Property Features
Property Type: Residential - Single Family
Cooling: Central Electric, Heat Pump
Heating: Heat Pump, Propane, Other
Home Style: Two Story
Lot Size: 9.65 Acres
Roof Type: Metal, Other
Stories: 2.0
Taxes: $662
Year Built: 1930
Amenities
Cable Connections
Ceiling Fan(s)
Great Room
Main Level Bedroom
Primary Bed w/Bath
Pantry
Separate Dining Room
Smoke Alarm
Tile Bath(s)
TV Mount(s)
Walk-In Closet(s)
Other
Deck
Patio
Porch
Fenced Yard
Garden Space
Landscaped
Mountain Views
Other
Feature Descriptions
Appliance Features: Convection, Dishwasher, Disposal, Double Oven, Dryer, Range-Gas, Refrigerator, Wall Oven, Washer, Wine Cooler, Other
Basement Features: Walkout, Other
Exterior: Wood Siding
Laundry Features: Dryer Connection, Laundry Room, Main Level, Separate Laundry Rm., Washer Connections
Lot Dimensions: 9.6500 Acre(s)
Sewer: Septic Tank
Water: Well
Room Sizes
Primary: 12.0 x 12.0
Bedroom 2: 12.0 x 12.0
Bedroom 3: 12.0 x 12.0
Bedroom 4: 12.0 x 12.0
Bedroom 5: 12.0 x 12.0
Local Schools
School District: Nelson
Listed By / Shown By
Listed By
Agency Name: Four Seasons Realty I, LLC
Shown By
Agency Title: Montague Miller & Co. Realtors
Agency Phone: 800.793.5393

Estimate Your Payment
Estimated Payment
$ 3,075.85 per month $2,670.68 Principal & Interest $55.17 Property Tax $350.00 Homeowner's Insurance
325 Old Roseland Road | MLS# 369943
This single family home located at 325 Old Roseland Road, Roseland, VA 22967 is currently listed for sale with an asking price of $1,200,000. This property was built in 1930 and has 5 bedrooms and 2 full and 2 partial baths with 6413 sq. ft. Old Roseland Road is located within the Nelson school district. Search Roseland real estate on www.montaguemiller.com today.