


BEDS4
BATHS2 full 1 partial
SQUARE FEET3,622
MLS#679361
STATUSActive
PROPERTY TYPEResidential - Single Family
Property Description
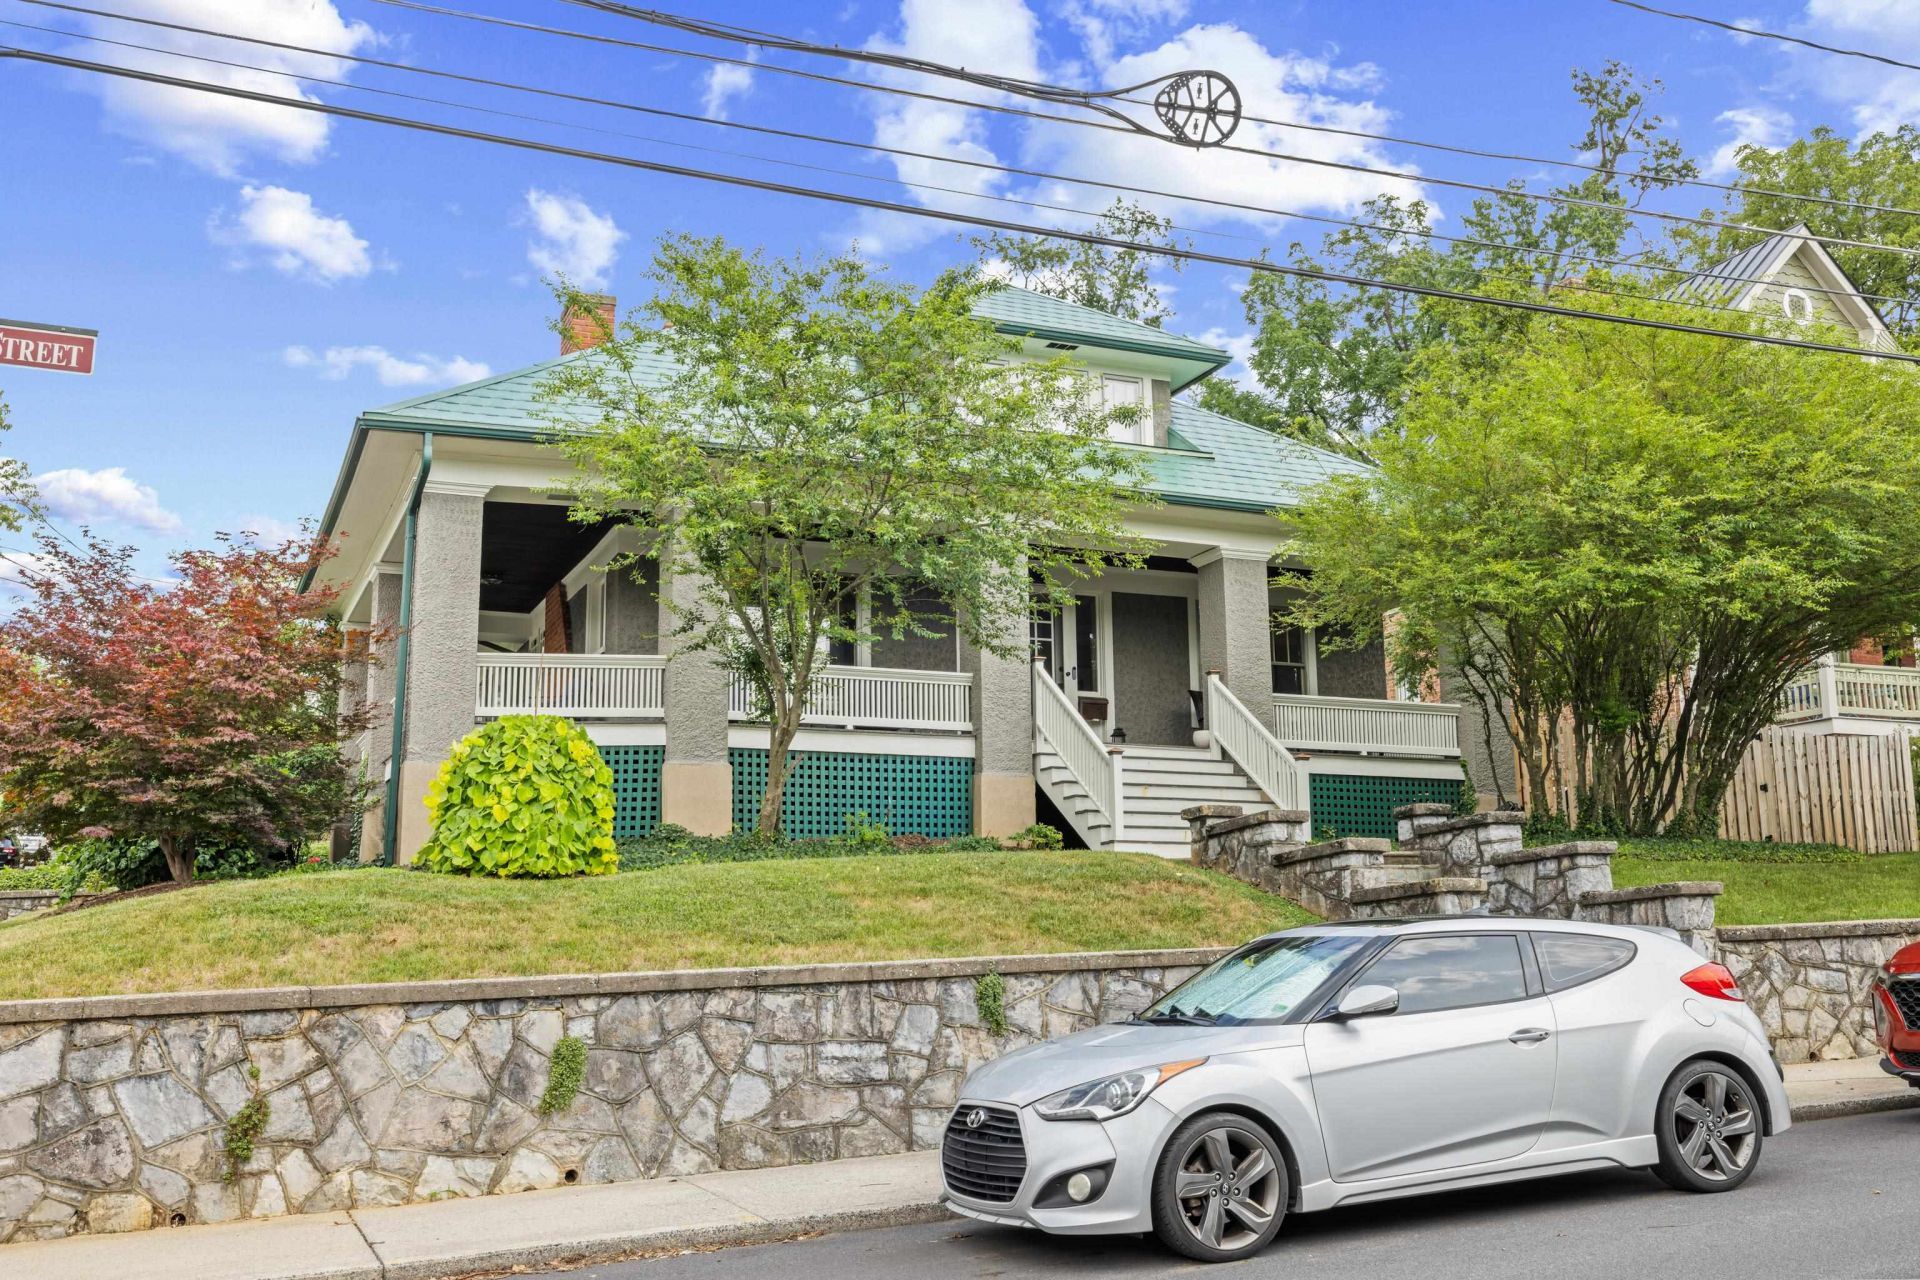
Step into timeless charm with this move-in ready 4-bedroom, 2.5-bath historic home in Staunton, where classic character meets modern comfort. Rich in architectural detail, this home showcases its original staircase, reflecting the craftsmanship and elegance of a bygone era. Inside, you'll find spacious living areas, generously sized bedrooms, and plenty of room to make this home your own. The large unfinished basement offers abundant storage or the potential for a workshop, hobby space, or future expansion. Unwind on the inviting wraparound front porch, perfect for enjoying your morning coffee or relaxing after a long day. Conveniently located near downtown Staunton's shops, restaurants, parks, and entertainment, this home offers the perfect blend of historic charm, comfort, and convenience. Don't miss the opportunity to own this beautiful piece of Staunton history-schedule your private showing today!
Property Features
Property Type: Residential - Single Family
Cooling: Central AC, Heat Pump
Fireplaces: 1
Heating: Central Heat, Forced Air, Heat Pump, Wood
Home Style: Cape Cod
Lot Size: 0.14 Acres
Roof Type: Metal - Copper
Stories: 2.0
Taxes: $4,679
Year Built: 1922
Feature Descriptions
Basement: Yes
Days on Site: 2
Exterior: Stucco
Fireplace Location: Living Room
Flooring: Hardwood
Foundation: Concrete Block, Concrete Slab
Kitchen: Cherry Cabinets
Laundry: Dryer, Washer
Lot: Landscaped
Lot Dimensions: 0.14 Acre(s)
Sewer: Public Sewer
Water: Public Water
Windows: 9' Ceilings, Storm Windows
Room Sizes
Dining Room: 12'6x4'10
Living Room: 18x12'6
Half Bath: 4'9x3'9
Kitchen: 15'10x13
Primary Bedroom: 18'7x11'8
Primary Bath: 9'3x6'3
Laundry: 5'11x4'9
Mud Room: 6'3x4'7
Bedroom: 12'6x11'5
Bedroom: 9'5x9'3
Bedroom: 12x9'5
Home Office: 15'8x10'10
Full Bath: 9'5x9'1
Local Schools
High School: STAUNTON
Middle School: Shelburne
Elementary School: T.C. McSwain
Listed By / Shown By
Listed By
Agency Name: OLD DOMINION REALTY INC - AUGUSTA
Agency Phone: 540-943-0085
Shown By
Agency Title: Montague Miller & Co. Realtors
Agency Phone:

Estimate Your Payment
Estimated Payment
$ 2,177.15 per month $1,580.15 Principal & Interest $389.92 Property Tax $207.08 Homeowner's Insurance
325 N New St | MLS# 679361
This single family home located at 325 N New St, Staunton, VA 24401 is currently listed for sale with an asking price of $710,000. This property was built in 1922 and has 4 bedrooms and 2 full and 1 partial baths with 3622 sq. ft. Search Staunton real estate on www.montaguemiller.com today.