


BEDS2
BATHS1 full
SQUARE FEET930
MLS#VAAX2062082
STATUSACTIVE
PROPERTY TYPEResidential - Townhouse
SUBDIVISIONPARK FAIRFAX
SCHOOLALEXANDRIA CITY PUBLIC SCHOOLS
Property Description
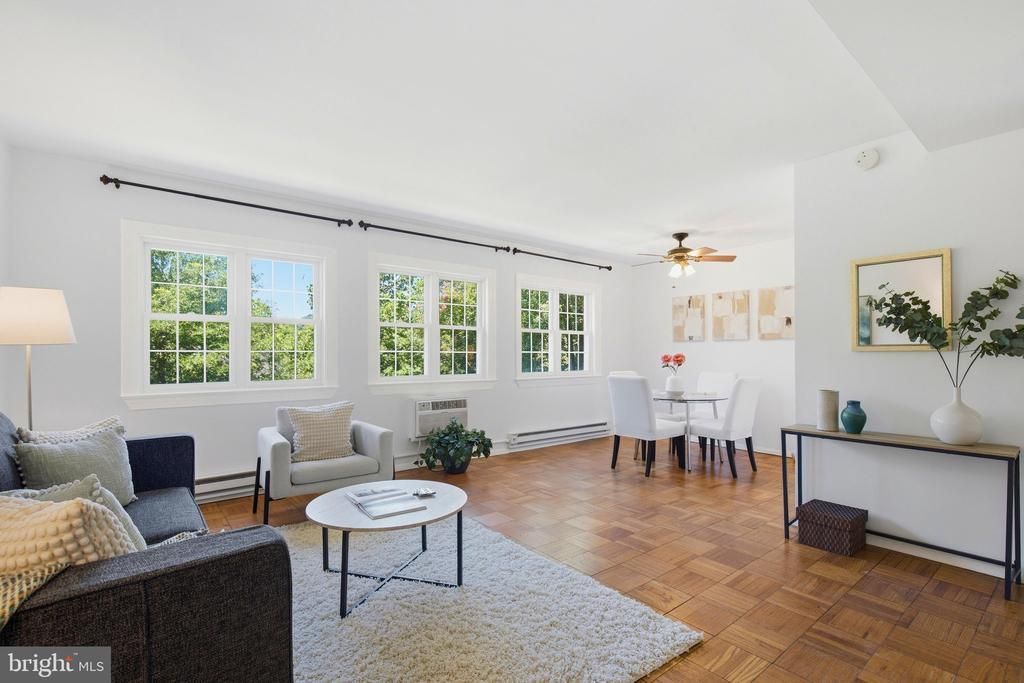
Available now! Gorgeous unit!!! Quiet and private condo facing trees. Remodeled kitchen and bathroom with large washer/ dryer on second floor. Conveniently located within the Beltway. Spacious and large two bedrooms. Hardwood floors on main floor and carpeted stairs and upstairs. Tons of natural light. Shelving units in the closets and additional storage in attic. Double paned energy efficient windows. Enjoy 3 pools, volleyball court, tennis courts, pickleball courts, tot lots, basketball court, fitness center, party room, maintenance yard with dump and recycling center and car wash/ vacuum. Tons of parking through out the property. Hop on the bus and be at the Pentagon in 10 minutes or 10 minutes to Old Town.
Property Features
Property Type: Residential - Townhouse
Cooling: Wall Unit
Fuel Type: Electric
Heating: Baseboard - Electric
Home Style: Colonial
Stories: 2.0
Taxes: $4,509
Year Built: 1941
Feature Descriptions
Additional Structures: Above Grade, Below Grade
Appliances: Dishwasher, Disposal, Dryer, Microwave, Oven - Self Cleaning, Refrigerator, Washer
Building Name: PARKFAIRFAX
Community Amenities: Common Grounds, Pool - Outdoor, Swimming Pool, Tennis Courts, Tot Lots/Playground, Exercise Room, Volleyball Courts, Fitness Center
Condo/Coop Fee: $626.68/Monthly
Days on Site: 45
Exterior: Brick
Exterior: Exterior Lighting, Sidewalks
Flooring: Hardwood
Interior: Dining Area, Window Treatments, Wood Floors, Floor Plan - Traditional
Pet Restrictions: Number Limit
Rooms: Living Room, Dining Room, Primary Bedroom, Bedroom 2,Kitchen, Laundry, Primary Bathroom
Sewer: Public Sewer
Special View Info: Trees/Woods
SQFT Above Finished: 930
SQFT Total Finished: 930
Structure Type: Interior Row/Townhouse
Water: Public
Windows: Insulated, Double Pane
Room Sizes
Bedroom 2: 11 x 10 Level - Upper 1
Primary Bedroom: 17 x 11 Level - Upper 1
Living Room: 18 x 14 Level - Main
Kitchen: 11 x 7 Level - Main
Dining Room: 10 x 8 Level - Main
Local Schools
High School: ALEXANDRIA CITY
School District: ALEXANDRIA CITY PUBLIC SCHOOLS
Listed By / Shown By
Listed By
Agency Name: Pearson Smith Realty, LLC
Agency Phone: 5713861075
Shown By
Agency Title: Montague Miller & Co. Realtors
Agency Phone:

Estimate Your Payment
Estimated Payment
$ 1,344.88 per month $856.84 Principal & Interest $375.75 Property Tax $112.29 Homeowner's Insurance
3243 Valley Drive | MLS# VAAX2062082
This townhouse located at 3243 Valley Drive, Alexandria, VA 22302 is currently listed for sale with an asking price of $385,000. This property was built in 1941 and has 2 bedrooms and 1 full baths with 930 sq. ft. Valley Drive is located in the PARK FAIRFAX subdivision within the ALEXANDRIA CITY PUBLIC SCHOOLS school district. Search PARK FAIRFAX real estate on www.montaguemiller.com today.