



BEDS3
BATHS2 full 1 partial
SQUARE FEET1,388
MLS#680101
STATUS
PROPERTY TYPEResidential - Single Family
Property Description
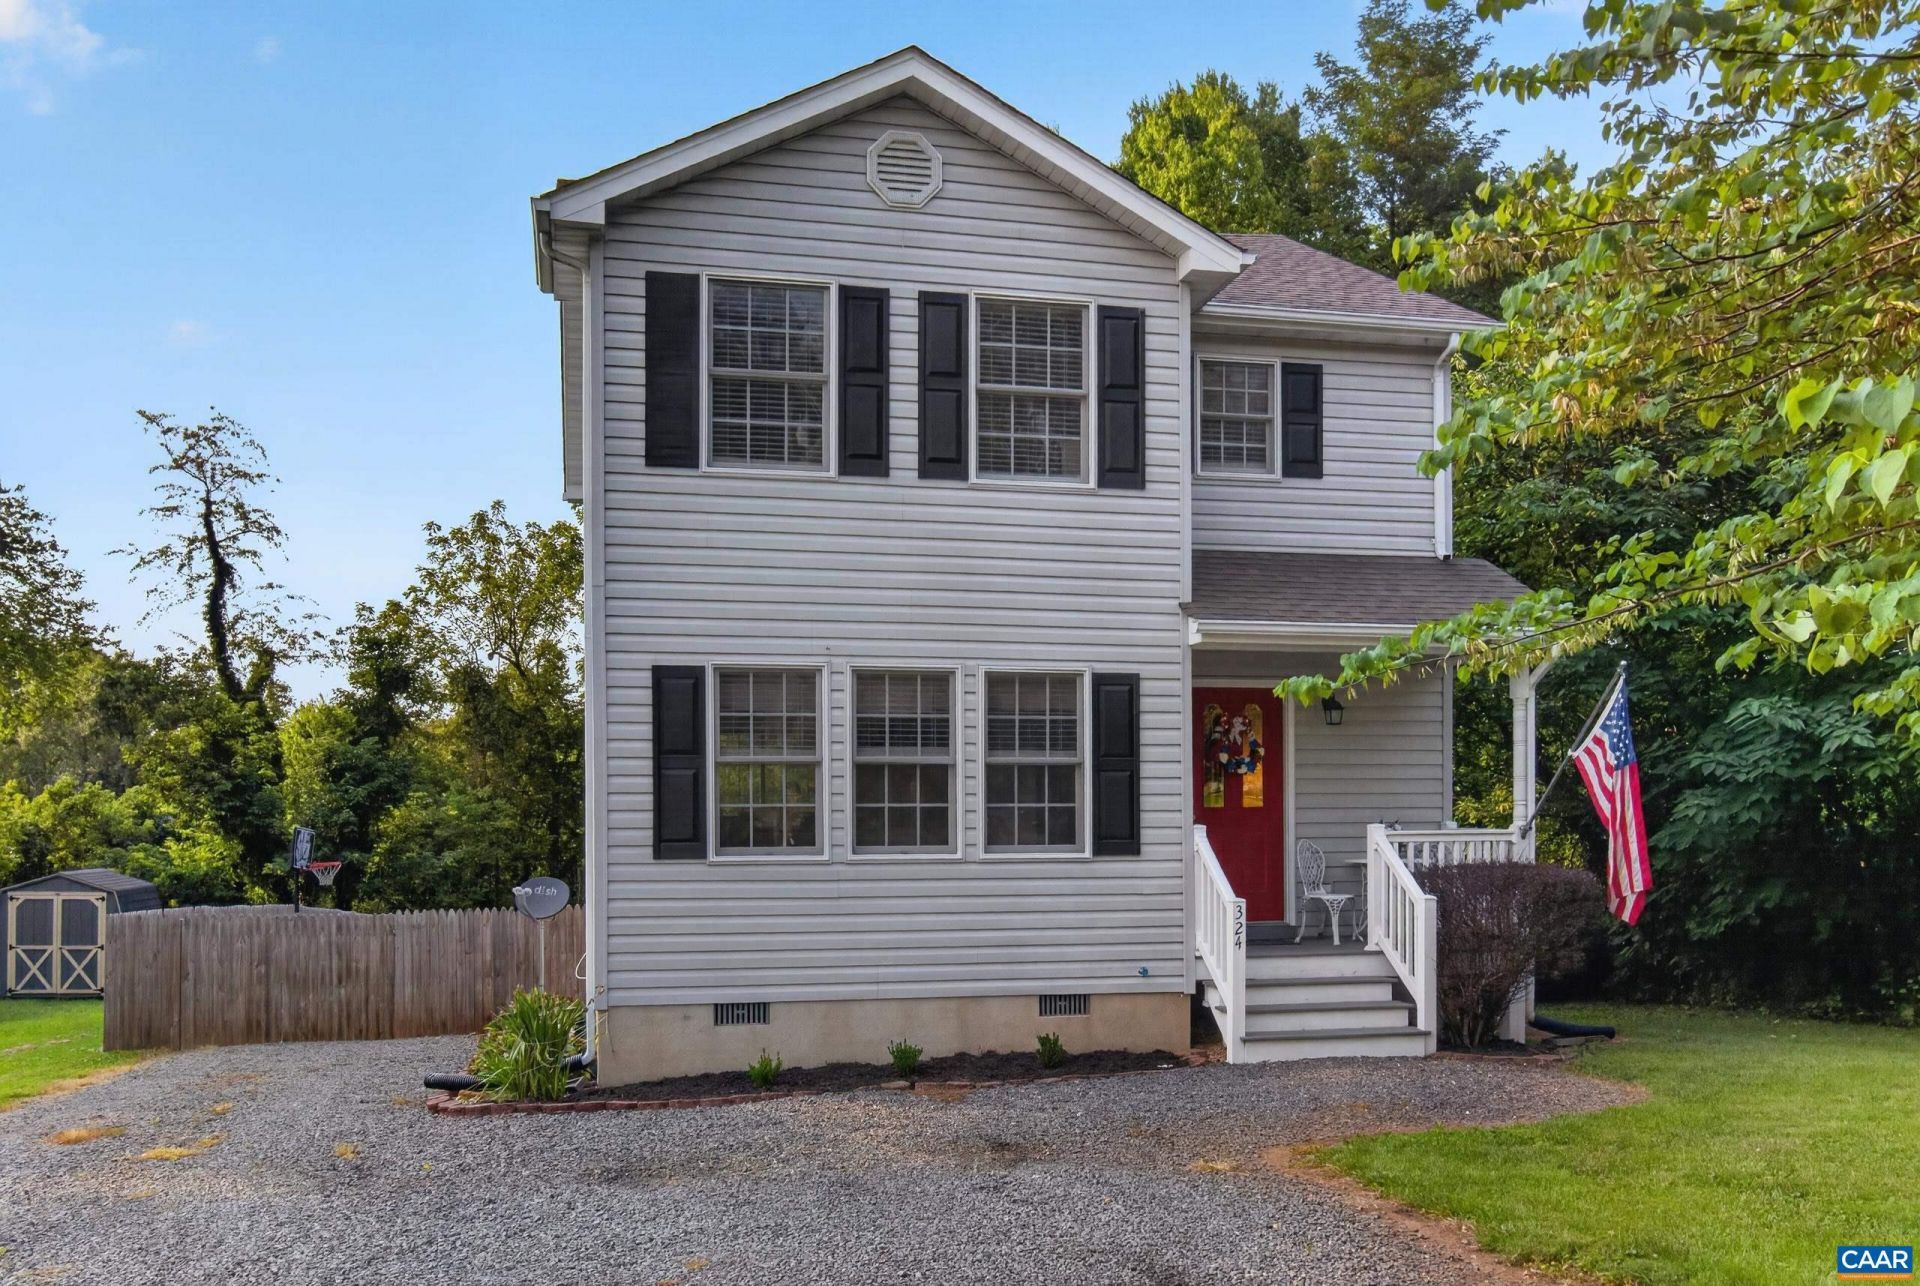
Move-in ready with major updates and an incredible backyard! This beautifully maintained 3-bedroom, 2.5-bath home offers 1,388 finished square feet on a spacious .38-acre lot in the Town of Gordonsville. The welcoming floor plan features a spacious living room, bright dining area, and an updated kitchen with granite countertops, white shaker cabinetry, and new stainless steel appliances. New luxury vinyl plank flooring throughout, including the stairs and landing, which adds a fresh, modern feel, while updated bathrooms provide stylish finishes, including a tiled walk-in shower in the primary suite. Step outside and enjoy one of this home's best features! The fully fenced backyard offers plenty of room for pets, gardening, or entertaining. Relax on the new lower-level deck, cool off in the above-ground pool, gather around the fire pit, or just enjoy the privacy this backyard provides. Conveniently located just minutes from local restaurants, shopping, parks, and wineries, with an easy commute to Charlottesville, Zion Crossroads, Orange, and Culpeper. This is one you won't want to miss!
Property Features
Property Type: Residential - Single Family
Basement: Crawl Space
Cooling: Central Air, Heat Pump
Fenced: Yes
Heating: Heat Pump
Home Style: Contemporary
Lot Size: 0.38 Acres
Stories: 2.0
Taxes: $2,277
Year Built: 2004
Feature Descriptions
Appliances: Dishwasher, Electric Range, Microwave, Refrigerator, Dryer, Washer
Days on Site: 73
Exterior: Stick Built, Vinyl Siding
Fencing: Privacy, Fenced
Flooring: Ceramic Tile, Luxury Vinyl Plank
Laundry: Washer Hookup, Dryer Hookup
Lot: Landscaped, Level
Parcel#: 00110
Parking: Gravel
Parking Notes: Gravel
Patio/Porch: Deck, Front Porch, Porch
Pool: Above-Ground
Security: Surveillance System
Sewer: Public Sewer
Utilities: Cable Available
Water: Public
Local Schools
High School: Orange
Middle School: Prospect Heights
Elementary School: Gordon-Barbour
Listed By / Shown By
Listed By
Agency Name: EXP REALTY LLC - STAFFORD
Agency Phone: 434-422-5664
Shown By
Agency Title: Montague Miller & Co. Realtors
Agency Phone: 800.793.5393

Estimate Your Payment
Estimated Payment
$ 1,069.52 per month $777.84 Principal & Interest $189.75 Property Tax $101.94 Homeowner's Insurance
324 East St | MLS# 680101
This single family home located at 324 East St, Gordonsville, VA 22942 is currently listed for sale with an asking price of $349,500. This property was built in 2004 and has 3 bedrooms and 2 full and 1 partial baths with 1388 sq. ft. Search Gordonsville real estate on www.montaguemiller.com today.