


BEDS3
BATHS2 full
SQUARE FEET1,934
MLS#VAAR2077632
STATUSACTIVE
PROPERTY TYPERental - Single Family
SUBDIVISIONARLINGTON
SCHOOLARLINGTON COUNTY PUBLIC SCHOOLS
Property Description
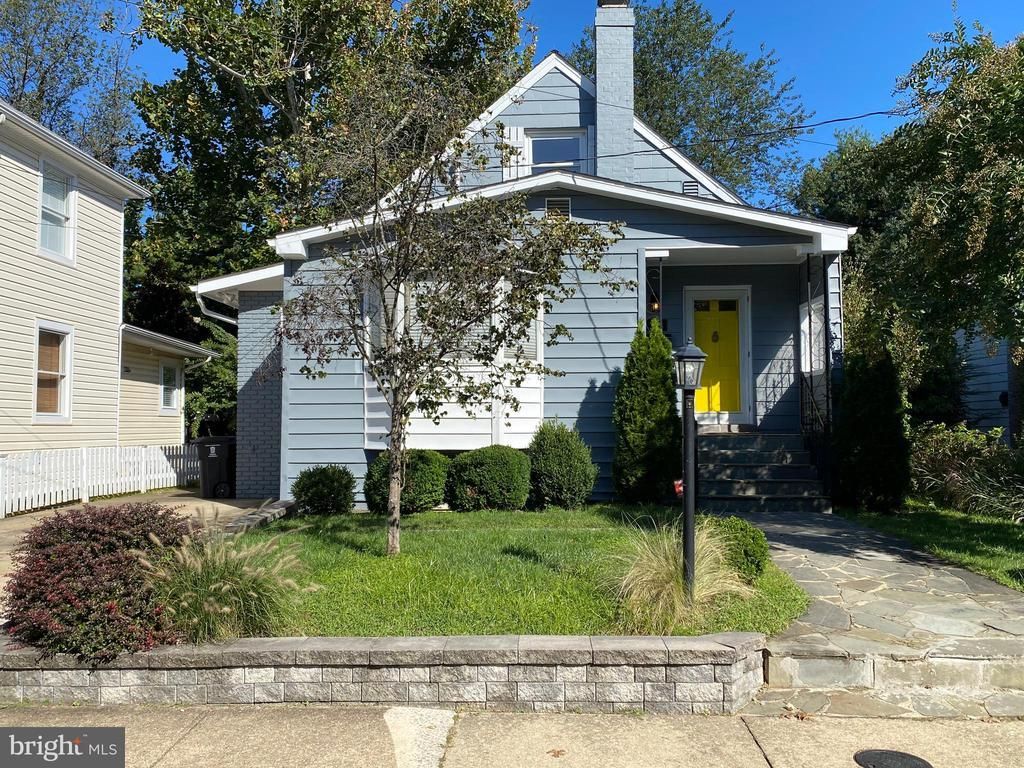
Available now for one year lease through July 2027!** Updated Cape Cod in charming Penrose neighborhood** Welcoming covered front porch** Gorgeous hardwoods on main and upper levels** Gourmet kitchen w/ granite counters, lots of cabinets, and high-end stainless appliances** Dining area off kitchen w/ large bay window & built-in shelving** Two bedrooms & updated full bathroom on main level** Upper level bedroom features a separate sitting area w/ built-in shelves on one wall** Lower level features a large recreation room and a den with steps up to back yard** Updated full bathroom and separate utility room w/ washer, dryer, and room for storage also on the lower level** Kitchen steps out to fully fenced back yard w/ brick patio and two sheds** Private driveway plus room to park on the street** Fantastic location: only minutes to Clarendon, Fort Meyer, Pentagon, easy access to DC, Route 50, 395, 66, and the restaurants & shops along Columbia Pike and Pentagon City ** Minimum income $144,000 based on 2 lowest incomes. No cosigners/guarantors. Renters insurance required. One small pet considered, case by case with additional deposit. ** photos from previous listing
Property Features
Property Type: Rental - Single Family
Basement: Yes
Basement: Fully Finished, Rear Entrance, Sump Pump, Walkout Stairs
Cooling: Central A/C, Ceiling Fan(s), Window Unit(s)
Fuel Type: Natural Gas
Heating: Forced Air
Home Style: Cape Cod
Lot Size: 0.13 Acres
Stories: 3.0
Year Built: 1949
Feature Descriptions
Additional Structures: Above Grade, Below Grade
Appliances: Dishwasher, Disposal, Dryer, Exhaust Fan, Icemaker, Microwave, Oven/Range - Gas, Range Hood, Refrigerator, Stainless Steel Appliances, Six Burner Stove
Days on Site: 3
Exterior: Combination
Flooring: Hardwood, Ceramic Tile
Interior: Built-Ins, Ceiling Fan(s), Crown Moldings, Dining Area, Entry Level Bedroom, Floor Plan - Traditional, Kitchen - Gourmet, Bathroom - Tub Shower, Upgraded Countertops, Wainscotting, Window Treatments, Wood Floors
Lot Dimensions: 0.13 Acre(S)
Pet Restrictions: Case by Case Basis, Pet Addendum/Deposit, Size/Weight Restriction
Rooms: Living Room, Dining Room, Sitting Room, Bedroom 2,Bedroom 3,Kitchen, Den, Bedroom 1,Recreation Room
Sewer: Public Sewer
SQFT Above Finished: 1134
SQFT Below Finished: 800
SQFT Total Finished: 1934
Structure Type: Detached
Total Garage/Parking Spaces: 1
Water: Public
Room Sizes
Living Room: 13 x 11 Level - Main
Dining Room: 10 x 10 Level - Main
Kitchen: 12 x 9 Level - Main
Bedroom 1: 12 x 11 Level - Main
Bedroom 2: 9 x 9 Level - Main
Den: 11 x 10 Level - Lower 1
Recreation Room: 24 x 10 Level - Lower 1
Sitting Room: 11 x 7 Level - Upper 1
Bedroom 3: 16 x 11 Level - Upper 1
Local Schools
High School: WAKEFIELD
Middle School: JEFFERSON
Elementary School: ALICE WEST FLEET
School District: ARLINGTON COUNTY PUBLIC SCHOOLS
Listed By / Shown By
Listed By
Agency Name: Northern Virginia Residential Management & Sales
Agency Phone: 7033545933
Shown By
Agency Title: Montague Miller & Co. Realtors
Agency Phone:

323 S Adams Street | MLS# VAAR2077632
This property located at 323 S Adams Street, Arlington, VA 22204 is currently listed for rent with an asking price of $3,950 / Monthly. S Adams Street is located within the ARLINGTON COUNTY PUBLIC SCHOOLS school district. Search Arlington real estate on www.montaguemiller.com today.