


BEDS3
BATHS2 full
SQUARE FEET1,393
MLS#367836
STATUS
PROPERTY TYPEResidential - Single Family
SCHOOLAmherst
Property Description
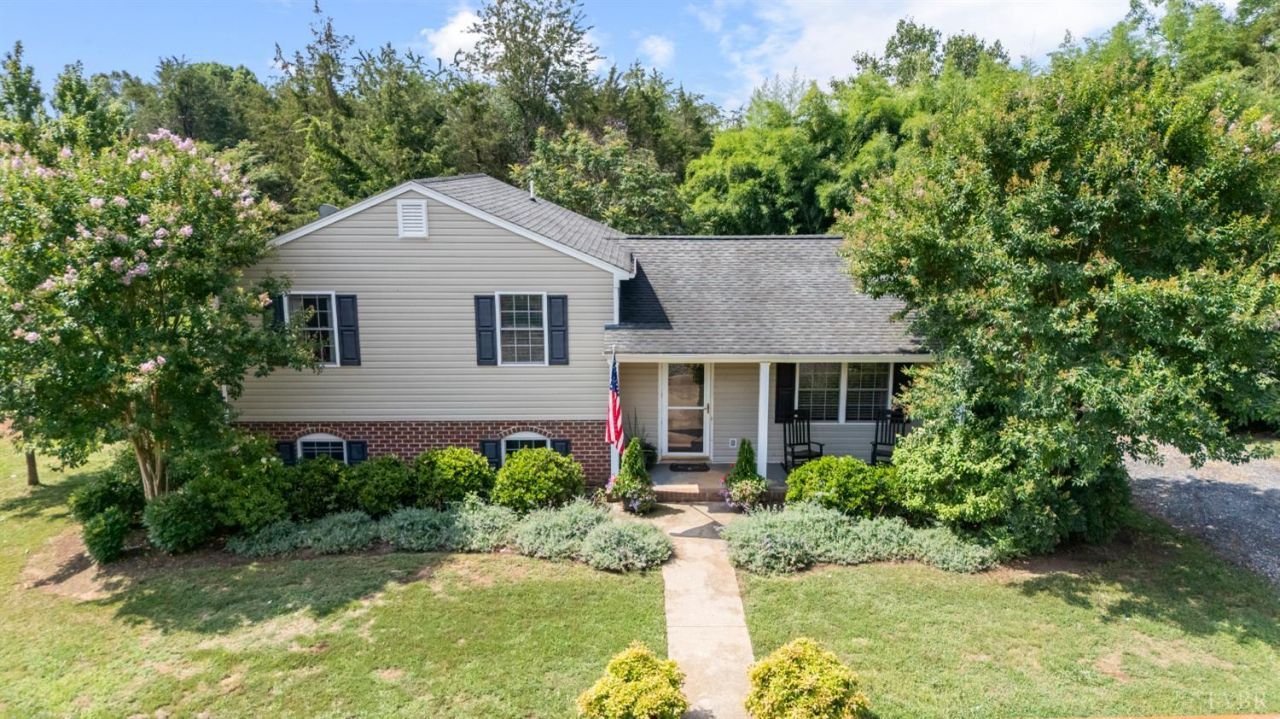
Welcome to Reedy Farm, a picturesque 5.18-acre hobby farm offering the perfect blend of comfortable country living and endless possibilities. Currently operating as a successful daylily farm, this unique property is ideal for anyone dreaming of a homestead, small farm, equestrian setup, or simply more room to enjoy rural life. The 3-bedroom, 2-full-bath home features a functional layout with a spacious primary suite complete with a private ensuite bath. Step outside and discover fenced pasture ready for livestock, currently home to goats, pigs, and turkeys, along with ample space for gardens, orchards, or expanding your farming dreams. Whether you're looking to continue the existing agricultural operation, start a new venture, or enjoy the peaceful setting, Reedy Farm provides the flexibility and space to make it your own. Experience the beauty, freedom, and lifestyle that only country living can offer.
Property Features
Property Type: Residential - Single Family
Cooling: Heat Pump
Heating: Heat Pump
Home Style: Split Level
Lot Size: 5.18 Acres
Roof Type: Shingle
Taxes: $1,625
Year Built: 2003
Amenities
Cable Available
Cable Connections
Ceiling Fan(s)
Drywall
High Speed Data Aval
Primary Bed w/Bath
Deck
Off-Street Parking
Porch
Front Porch
Fenced Yard
Garden Space
Landscaped
Feature Descriptions
Appliance Features: Dishwasher, Range-Elec, Refrigerator
Basement Features: Exterior Entrance, Fireplace, Interior Entrance, Roughed in Bath
Days on Site: 3
Exterior: Vinyl Siding
Fireplace Features: 1 Fireplace, Gas Log, Other
Laundry Features: Basement, Dryer Connection, Washer Connections
Lot Dimensions: 5.1750 Acre(s)
Sewer: Septic Tank
Water: Well
Room Sizes
Primary: 11.0 x 14.0
Bedroom 2: 9.0 x 11.0
Bedroom 3: 9.0 x 10.0
Dining Room: 9.0 x 11.0
Family Room: 12.0 x 20.0
Kitchen: 10.0 x 11.0
Local Schools
High School: Amherst High
Middle School: Monelison Midl
Elementary School: Elon Elem
School District: Amherst
Listed By / Shown By
Listed By
Agency Name: eXp Realty LLC-Lynchburg
Shown By
Agency Title: Montague Miller & Co. Realtors
Agency Phone:

Estimate Your Payment
Estimated Payment
$ 1,079.38 per month $834.59 Principal & Interest $135.42 Property Tax $109.38 Homeowner's Insurance
3227 Elon Road | MLS# 367836
This single family home located at 3227 Elon Road, Monroe, VA 24574 is currently listed for sale with an asking price of $375,000. This property was built in 2003 and has 3 bedrooms and 2 full baths with 1393 sq. ft. Elon Road is located within the Amherst school district. Search Monroe real estate on www.montaguemiller.com today.