


BEDS2
BATHS1 full 1 partial
SQUARE FEET1,260
MLS#VAAR2075450
STATUSPENDING
PROPERTY TYPEResidential - Single Family
SUBDIVISIONARLINGTON HEIGHTS
SCHOOLARLINGTON COUNTY PUBLIC SCHOOLS
Property Description
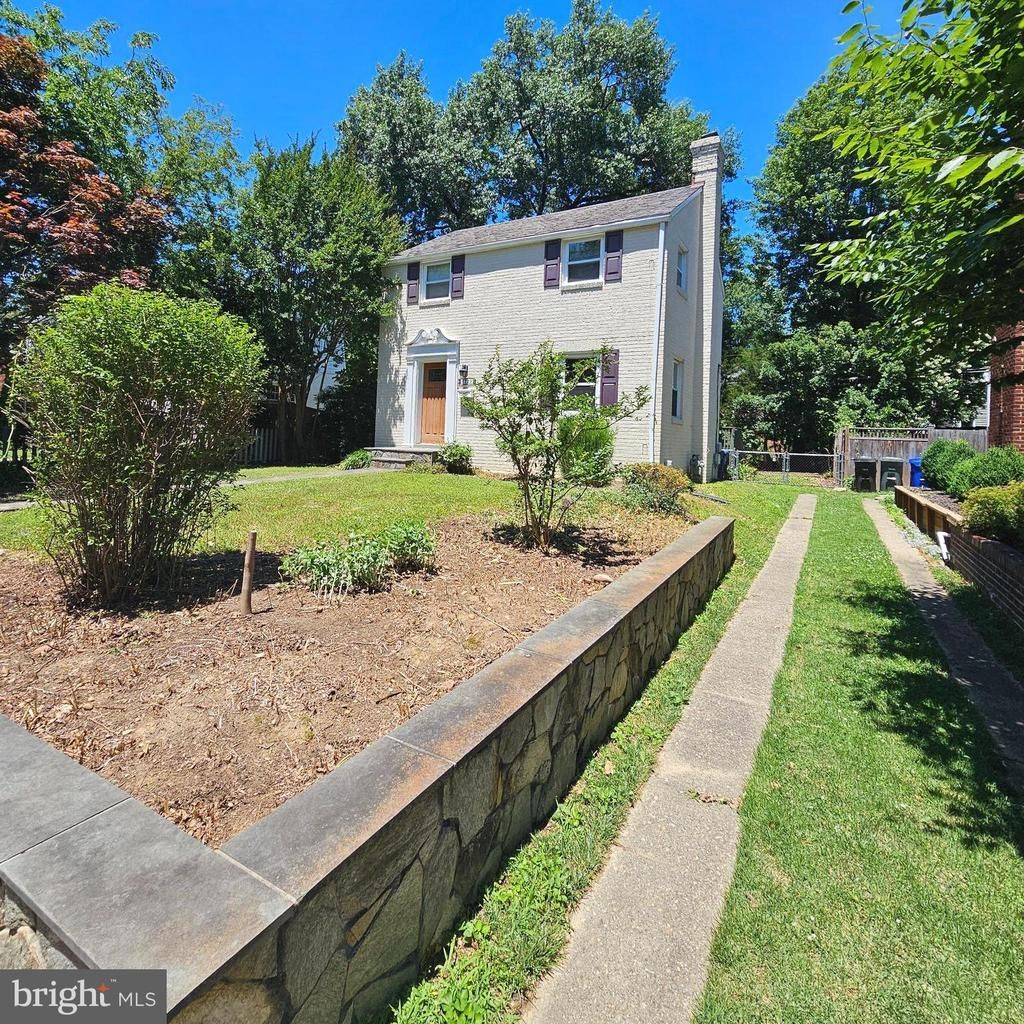
Welcome to this charming brick Colonial nestled in the sought-after Arlington Heights neighborhood, where timeless character, thoughtful living spaces, and an unbeatable location come together. Offering 2 bedrooms, 1.5 baths, and three finished levels, this home is filled with warmth, natural light, and classic appeal. Beautiful hardwood floors, crown molding, and abundant windows welcome you into the inviting living room, which flows seamlessly into the formal dining room—creating a comfortable setting for everyday living and entertaining. The kitchen offers abundant cabinetry, generous counter space, and direct access to one of the home's most desirable features. Just beyond the kitchen is a beautiful glass-enclosed three-season room overlooking the private, fenced backyard. Whether enjoying your morning coffee, reading a book, or gathering with family and friends, this bright and versatile space provides the perfect place to relax while enjoying views of the outdoors through much of the year. Upstairs, you'll find two comfortable bedrooms with hardwood floors and a full bath. The finished lower-level family room offers additional living space centered around a cozy gas fireplace, making it the perfect spot for movie nights, a home office, playroom, or workout area. A convenient half bath, laundry area, and unfinished utility room provide excellent storage and future flexibility. Outside, the fenced backyard offers room to garden, play, or entertain, while the detached storage shed provides additional space for tools and outdoor equipment. Ideally located just minutes from Columbia Pike, Ballston, the Pentagon, Washington, D.C., parks, shopping, dining, Metro access, and major commuter routes, this home offers the perfect balance of neighborhood charm and everyday convenience. Full of character and move-in ready, this Arlington gem is ready to welcome its next owner.
Property Features
Property Type: Residential - Single Family
Basement: Yes
Basement: Full, Partially Finished
Cooling: Window Unit(s)
Fireplaces: 1
Fuel Type: Natural Gas
Heating: Radiator
Home Style: Colonial
Lot Size: 0.11 Acres
Stories: 3.0
Taxes: $8,055
Year Built: 1939
Feature Descriptions
Additional Structures: Above Grade, Below Grade
Appliances: Dishwasher, Disposal, Dryer, Oven/Range - Electric, Refrigerator, Washer
Days on Site: 22
Exterior: Brick, Brick Front
Fencing: Rear
Fireplace: Gas/Propane
Flooring: Hardwood, Ceramic Tile, Vinyl
Interior: Kitchen - Country, Wood Floors, Built-Ins, Chair Railings, Crown Moldings, Floor Plan - Traditional, Recessed Lighting, Bathroom - Tub Shower, Formal/Separate Dining Room, Window Treatments
Lot Dimensions: 0.11 Acre(S)
Parking Features: Shared Driveway, Gravel Driveway
Parking Notes: 1 Total Parking Spaces
Pet Restrictions: No Pet Restrictions
Rooms: Living Room, Dining Room, Bedroom 2,Kitchen, Bedroom 1,Recreation Room, Solarium, Utility Room, Full Bath, Half Bath
Sewer: Public Sewer
SQFT Above Finished: 1008
SQFT Below Finished: 252
SQFT Total Finished: 1260
Structure Type: Detached
Total Garage/Parking Spaces: 1
Water: Public
Windows: Double Pane
Room Sizes
Living Room: 16 x 11 Level - Main
Dining Room: 11 x 10 Level - Main
Kitchen: 10 x 11 Level - Main
Bedroom 1: 16 x 11 Level - Upper 1
Solarium: 12 x 20 Level - Main
Bedroom 2: 12 x 11 Level - Upper 1
Recreation Room: 16 x 10 Level - Lower 1
Full Bath: 7 x 5 Level - Upper 1
Utility Room: 10 x 8 Level - Lower 1
Half Bath: 5 x 5 Level - Lower 1
Local Schools
High School: WAKEFIELD
Middle School: JEFFERSON
Elementary School: ALICE WEST FLEET
School District: ARLINGTON COUNTY PUBLIC SCHOOLS
Listed By / Shown By
Listed By
Agency Name: Promax Management, Inc.
Agency Phone: 7036425683
Shown By
Agency Title: Montague Miller & Co. Realtors
Agency Phone:

Estimate Your Payment
Estimated Payment
$ 2,609.52 per month $1,713.69 Principal & Interest $671.25 Property Tax $224.58 Homeowner's Insurance
3225 6th Street S | MLS# VAAR2075450
This single family home located at 3225 6th Street S, Arlington, VA 22204 is currently listed for sale with an asking price of $770,000. This property was built in 1939 and has 2 bedrooms and 1 full and 1 partial baths with 1260 sq. ft. 6th Street S is located in the ARLINGTON HEIGHTS subdivision within the ARLINGTON COUNTY PUBLIC SCHOOLS school district. Search ARLINGTON HEIGHTS real estate on www.montaguemiller.com today.