



BEDS3
BATHS2 full
SQUARE FEET1,260
MLS#VAAR2082168
STATUSACTIVE
PROPERTY TYPERental - Single Family
SUBDIVISIONARLINGTON VILLAGE
SCHOOLARLINGTON COUNTY PUBLIC SCHOOLS
Property Description
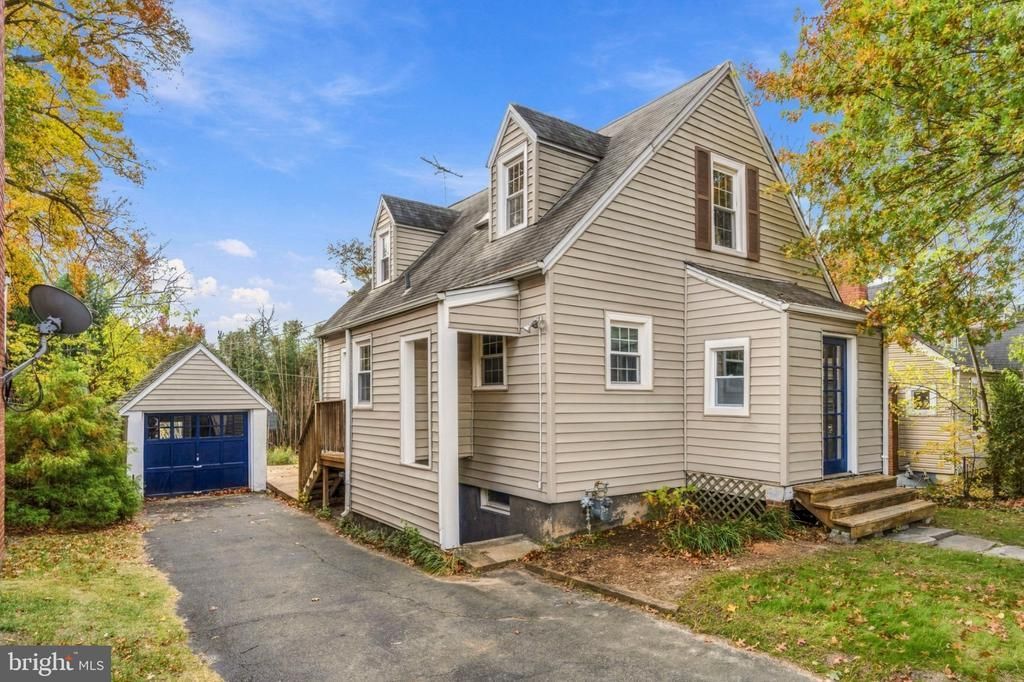
This wonderful Cape Cod house is situated in the sought after community of Arlington Hills in South Arlington, Virginia. This home offers 3 bedrooms & 2 bathrooms. This home is positioned in a vibrant area where you can walk to dozens of restaurants, coffee houses, bars, movie theater, gyms, grocery & drug stores as well as Arlington Cinema Draft House. Bus & other public transpiration stops are only a block away. Great location for commuters into and around the city. The main level offers a family room with newly refinished hardwood floors, 2 bedrooms, 1 full bath and a walk in expanded kitchen, with flat top stove, garbage disposal unit, dishwasher and plenty of counter space, The finished basement comes with Washer/Dryer, full bathroom with heated floor and a large storage room. Upstairs has a large bedroom and a very comfortable loft, great for a study or computer room. The fenced back yard is flat with space for gardens or children/pets to play with a large wooden patio overlooking it all. There is also a detached garage and a large shed for storage of bikes, kayaks or other outdoor hobby equipment. The house has gas furnace, central air conditioning and a tankless water system. Ready for quick move in. Come see all that Arlington Hills has to offer. Location, location, location.
Property Features
Property Type: Rental - Single Family
Basement: Yes
Basement: Outside Entrance, Interior Access, Partially Finished, Side Entrance
Cooling: Central A/C, Ceiling Fan(s), Programmable Thermostat
Fireplaces: 1
Fuel Type: Electric
Garage: 1
Heating: Hot Water, Programmable Thermostat
Home Style: Cape Cod
Lot Size: 0.14 Acres
Roof Type: Architectural Shingle
Stories: 3.0
Year Built: 1938
Feature Descriptions
Accessibility: 32"+ wide Doors, Doors - Swing In
Additional Structures: Above Grade, Below Grade
Days on Site: 5
Electric: 100 Amp Service
Exterior: Vinyl Siding, Copper Plumbing
Flooring: Hardwood
Interior: Attic, Bathroom - Tub Shower, Ceiling Fan(s), Dining Area, Floor Plan - Traditional
Lot: Front Yard, Landscaping, Rear Yard, Road Frontage, SideYard(s)
Lot Dimensions: 0.14 Acre(S)
Parking Features: Detached Garage, Driveway, On Street, Asphalt Driveway, Paved Parking
Pet Restrictions: Case by Case Basis, Cats OK, Dogs OK, Pet Addendum/Deposit
Rent Includes: Parking, Trash Removal, Taxes
Sewer: Public Sewer
Special View Info: Garden/Lawn
SQFT Above Finished: 1260
SQFT Total Finished: 1260
Structure Type: Detached
Total Garage/Parking Spaces: 1
Utilities: Above Ground
Water: Public
Local Schools
School District: ARLINGTON COUNTY PUBLIC SCHOOLS
Listed By / Shown By
Listed By
Agency Name: KW Metro Center
Agency Phone: 7035353610
Shown By
Agency Title: Montague Miller & Co. Realtors
Agency Phone: 800.793.5393

3224 12th Street S | MLS# VAAR2082168
This property located at 3224 12th Street S, Arlington, VA 22204 is currently listed for rent with an asking price of $3,400 / Monthly. 12th Street S is located within the ARLINGTON COUNTY PUBLIC SCHOOLS school district. Search Arlington real estate on www.montaguemiller.com today.