


BEDS4
BATHS2 full 1 partial
SQUARE FEET1,906
MLS#VAOR2014268
STATUSACTIVE
PROPERTY TYPERental - Single Family
SUBDIVISIONWILDERNESS SHORES
SCHOOLORANGE COUNTY PUBLIC SCHOOLS
Property Description
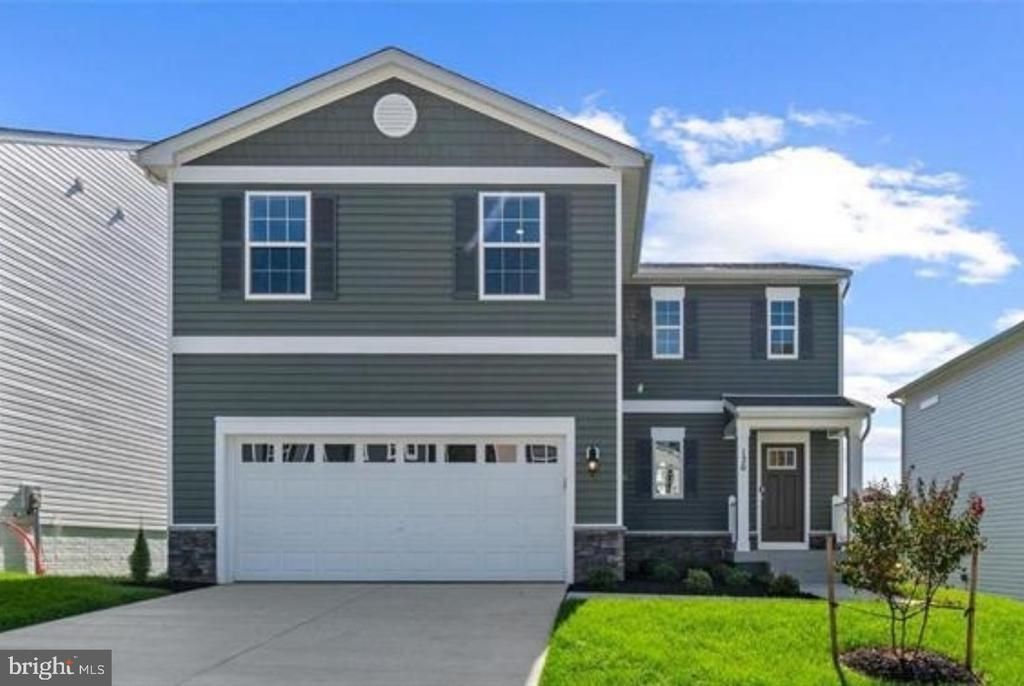
This space is 4-bedroom Deerfield home is located in a desirable, amenity-rich community offering a pool, clubhouse and playground. Shopping and dining are just minutes away while the nearby Rapidan River provides access to water sports and scenic walking trails for outdoor activist. Inside you’ll find a range of upgrade such as granite countertops, stainless steel appliances, and an unfinished basement. For a convenience and security the home is equipped with smart technology, including a video doorbell, keyless entry and Wi-Fi readiness offering modern living at its best. You can apply on rent spray at this link https://apply.link/KzNK0us
Property Features
Property Type: Rental - Single Family
Basement: Yes
Basement: Unfinished, Rough Bath Plumb
Cooling: Central A/C, Programmable Thermostat
Fuel Type: Electric
Garage: 2 car attached
Heating: Central
Home Style: Colonial
Lot Size: 0.15 Acres
Roof Type: Asphalt
Stories: 3.0
Year Built: 2024
Feature Descriptions
Additional Structures: Above Grade, Below Grade
Appliances: Built-In Microwave, Dishwasher, Disposal, Icemaker, Microwave, Oven/Range - Electric, Refrigerator, Stainless Steel Appliances, Washer, Dryer - Electric
Exterior: Vinyl Siding
Flooring: Luxury Vinyl Plank, Carpet
HOA Fee: $43.67/Monthly
Interior: Combination Kitchen/Dining, Family Room Off Kitchen, Floor Plan - Open, Kitchen - Island, Pantry, Primary Bath(s), Walk-in Closet(s), Window Treatments, Other
Lot: Rear Yard, SideYard(s), Front Yard, Landscaping
Lot Dimensions: 0.15 Acre(S)
Parking Features: Attached Garage, Asphalt Driveway
Pet Restrictions: Case by Case Basis
Rooms: Primary Bedroom, Bedroom 2,Bedroom 3,Bedroom 4,Kitchen, Foyer, Great Room, Laundry, Other, Bathroom 2,Primary Bathroom, Half Bath
Sewer: Public Sewer
SQFT Above Finished: 1906
SQFT Total Finished: 1906
Structure Type: Detached
Total Garage/Parking Spaces: 2
Utilities: Electric Available
Water: Public
Windows: Double Pane, Screens, ENERGY STAR Qualified
Local Schools
School District: ORANGE COUNTY PUBLIC SCHOOLS
Listed By / Shown By
Listed By
Agency Name: Jacobs and Co
Agency Phone: 7035943800
Shown By
Agency Title: Montague Miller & Co. Realtors
Agency Phone:

3216 White Tail Drive | MLS# VAOR2014268
This property located at 3216 White Tail Drive , Locust Grove, VA 22508 is currently listed for rent with an asking price of $2,700 / Monthly. White Tail Drive is located within the ORANGE COUNTY PUBLIC SCHOOLS school district. Search Locust Grove real estate on www.montaguemiller.com today.