



BEDS3
BATHS2 full
SQUARE FEET1,195
MLS#VAAR2082268
STATUSACTIVE
PROPERTY TYPERental - Single Family
SUBDIVISIONKIRKWOOD TERRACE
SCHOOLARLINGTON COUNTY PUBLIC SCHOOLS
Property Description
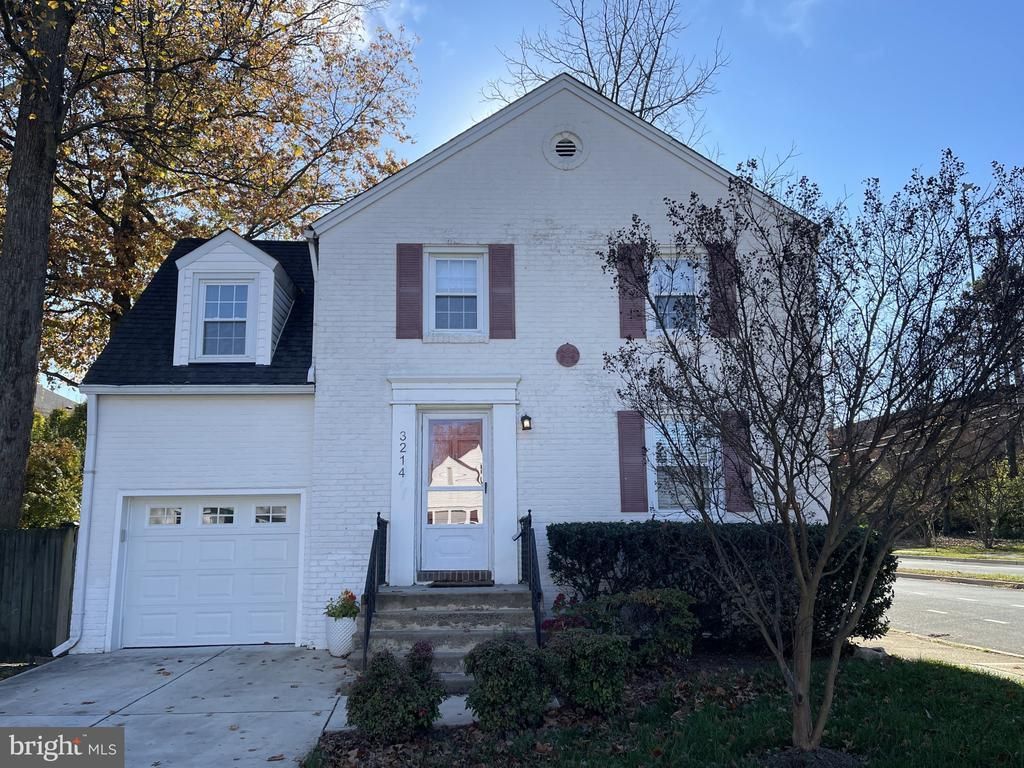
MOVE-IN READY, this charming 3 bedroom/2 bath brick Colonial sparkles with fresh paint top-to-bottom! You will really appreciate pulling into the 1-car garage (with auto-opener) and bringing your groceries directly into the kitchen - especially in inclement weather. The bright, all-white kitchen sports new white quartz countertops, plenty of cabinet space and opens to the dining room. Solo or with your favorite peeps, you'll cozy up to a crackling wood-burning fireplace, whether relaxing in the living room or rec room. The spacious 18x11 primary bedroom lets you spread out and accommodates a sitting area. Attractive window treatments throughout provide privacy and complement any decor. The lower level has a beautiful rec room with random plank flooring, windows and adjacent full bathroom #2. The utility room has built-in shelving, laundry area with sink and plenty of room for storage. It opens to a walkout stairwell for easy access to the grassy, fenced yard with patio, string lights and a perimeter flowerbed. Fantastic LOCATION just 1.1 miles to walk to Clarendon Metro (via Highland ST) and a few blocks to Lyon Village Shopping Center with new Sprouts Organic Market, popular The Italian Store, Starbucks, CVS, bike and ice cream shops. The nearby Custis Trail will delight hikers and bikers alike. Quick access to DC via Spout Run Parkway entry to GW Parkway, I-66, etc. Owner will consider one dog not to exceed 25 lbs at adult weight with $350 pet deposit. Sorry, NO cats. NO smoking/vaping on the premises.
Property Features
Property Type: Rental - Single Family
Basement: Yes
Basement: Outside Entrance, Partially Finished, Rear Entrance, Shelving, Sump Pump, Walkout Stairs, Windows
Cooling: Central A/C, Programmable Thermostat
Fireplaces: 2
Fuel Type: Natural Gas
Garage: 1 car attached
Heating: Radiator
Home Style: Colonial
Lot Size: 0.08 Acres
Stories: 3.0
Year Built: 1937
Feature Descriptions
Additional Structures: Above Grade, Below Grade
Appliances: Dishwasher, Disposal, Dryer, Icemaker, Oven/Range - Electric, Range Hood, Refrigerator, Stove, Washer, Water Heater
Electric: Fuses
Exterior: Brick Veneer
Fencing: Board, Rear
Fireplace: Fireplace - Glass Doors, Mantel(s)
Flooring: Hardwood, Carpet, Ceramic Tile, Stone
Lot: Corner, Landscaping, Level, No Thru Street
Lot Dimensions: 0.08 Acre(S)
Pet Restrictions: Case by Case Basis, Dogs OK, Number Limit, Pet Addendum/Deposit, Size/Weight Restriction
Rent Includes: Parking
Rooms: Living Room, Dining Room, Primary Bedroom, Bedroom 2,Bedroom 3,Kitchen, Recreation Room, Utility Room, Bathroom 1,Bathroom 2
Sewer: Public Sewer
SQFT Above Finished: 1195
SQFT Total Finished: 1195
Structure Type: Detached
Total Garage/Parking Spaces: 2
Water: Public
Windows: Double Hung, Replacement, Vinyl Clad
Room Sizes
Living Room: 13 x 18 Level - Main
Dining Room: 10 x 11 Level - Main
Kitchen: 9 x 10 Level - Main
Primary Bedroom: 11 x 18 Level - Upper 1
Bedroom 2: 12 x 9 Level - Upper 1
Bedroom 3: 11 x 10 Level - Upper 1
Recreation Room: 17 x 10 Level - Lower 1
Utility Room: 12 x 17 Level - Lower 1
Local Schools
High School: WASHINGTON LEE
Middle School: DOROTHY HAMM
Elementary School: ARLINGTON SCIENCE FOCUS
School District: ARLINGTON COUNTY PUBLIC SCHOOLS
Listed By / Shown By
Listed By
Agency Name: Long & Foster Real Estate, Inc.
Agency Phone: 7035220500
Shown By
Agency Title: Montague Miller & Co. Realtors
Agency Phone: 800.793.5393

3214 19th Street N | MLS# VAAR2082268
This property located at 3214 19th Street N, Arlington, VA 22201 is currently listed for rent with an asking price of $3,450 / Monthly. 19th Street N is located within the ARLINGTON COUNTY PUBLIC SCHOOLS school district. Search Arlington real estate on www.montaguemiller.com today.