



BEDS4
BATHS2 full 1 partial
SQUARE FEET2,200
MLS#VACU2014890
STATUSACTIVE UNDER CONTRACT
PROPERTY TYPEResidential - Single Family
SUBDIVISIONLAUREL PARK
SCHOOLCULPEPER COUNTY PUBLIC SCHOOLS
Property Description
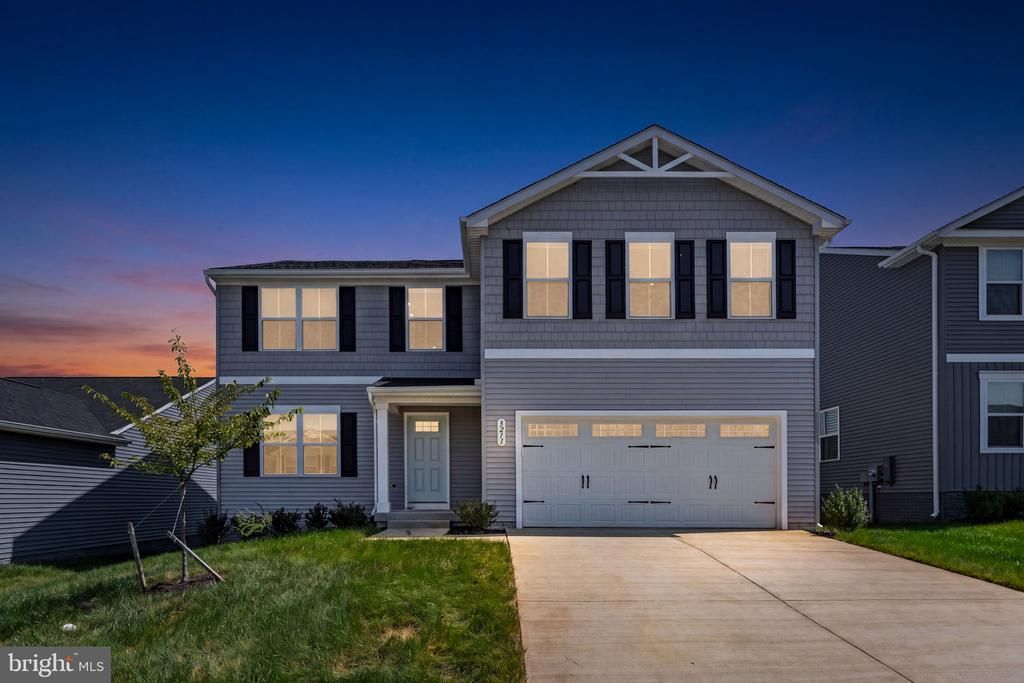
Better than new, this beautiful home is just a year old and truly move in ready with upgrades throughout. This 4 bedroom, 2.5 bathroom home has a 2 car garage, huge unfinished basement with rough-in for another full bath and a rear covered patio. Luxury vinyl plank flooring throughout the entire main level, gourmet kitchen with granite counters, island, stainless steel appliances and large corner pantry. A main level bonus room makes for an ideal office. Upstairs the primary suite includes walk-in closets and a private bath with double vanities. Three nicely sized bedrooms share a hall bath and the cozy loft is perfect for relaxing. The upper level also includes a laundry room. Located just minutes from Route 29 and the Town of Culpeper, this home is conveniently located near lots of restaurants and shopping. Don't wait to call 3211 Plum Lane home!!
Property Features
Property Type: Residential - Single Family
Basement: Yes
Basement: Connecting Stairway, Rough Bath Plumb, Space For Rooms, Sump Pump, Unfinished
Cooling: Ceiling Fan(s), Central A/C
Fuel Type: Electric
Garage: 2
Heating: Forced Air
Home Style: Colonial
Lot Size: 0.12 Acres
Roof Type: Asphalt
Stories: 3.0
Taxes: $2,362
Year Built: 2025
Feature Descriptions
Additional Structures: Above Grade
Appliances: Built-In Microwave, Dishwasher, Disposal, Dryer, Exhaust Fan, Icemaker, Oven/Range - Electric, Refrigerator, Stainless Steel Appliances
Community Amenities: Common Grounds
Days on Site: 46
Exterior: Vinyl Siding
Exterior: Sidewalks
Flooring: Luxury Vinyl Plank, Carpet
HOA Fee: $55.00/Monthly
Interior: Carpet, Ceiling Fan(s), Combination Kitchen/Dining, Combination Kitchen/Living, Family Room Off Kitchen, Floor Plan - Open, Kitchen - Island, Pantry, Primary Bath(s), Recessed Lighting, Upgraded Countertops, Walk-in Closet(s), Window Treatments
Lot: Level, Landscaping
Lot Dimensions: 0.12 Acre(S)
Parking Features: Asphalt Driveway
Parking Notes: 4 Total Parking Spaces
Sewer: Private Sewer
Special View Info: Garden/Lawn
SQFT Above Finished: 2200
SQFT Total Finished: 2200
Structure Type: Detached
Total Garage/Parking Spaces: 4
Water: Public
Windows: Double Pane
Local Schools
High School: EASTERN VIEW
Middle School: FLOYD T. BINNS
Elementary School: FARMINGTON
School District: CULPEPER COUNTY PUBLIC SCHOOLS
Listed By / Shown By
Listed By
Agency Name: Piedmont Fine Properties
Agency Phone: 5403475277
Shown By
Agency Title: Montague Miller & Co. Realtors
Agency Phone: 800.793.5393

Estimate Your Payment
Estimated Payment
$ 1,329.59 per month $1,001.50 Principal & Interest $196.83 Property Tax $131.25 Homeowner's Insurance
3211 Plum Lane | MLS# VACU2014890
This single family home located at 3211 Plum Lane, Culpeper, VA 22701 is currently listed for sale with an asking price of $450,000. This property was built in 2025 and has 4 bedrooms and 2 full and 1 partial baths with 2200 sq. ft. Plum Lane is located in the LAUREL PARK subdivision within the CULPEPER COUNTY PUBLIC SCHOOLS school district. Search LAUREL PARK real estate on www.montaguemiller.com today.