



BEDS6
BATHS5 full 2 partial
SQUARE FEET8,265
MLS#681428
STATUS
PROPERTY TYPEResidential - Single Family
SUBDIVISIONGLENMORE
Property Description
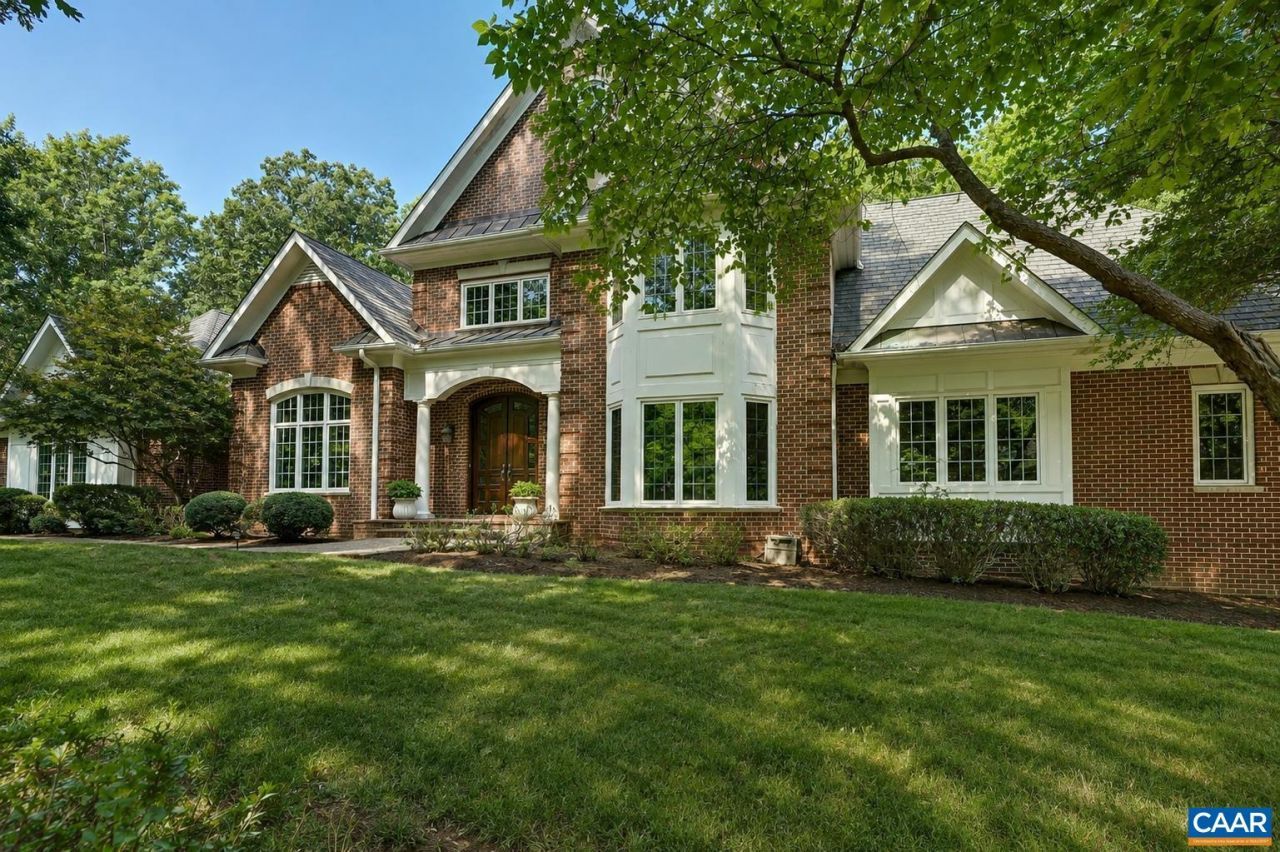
Custom brick estate home on a quiet corner lot in Glenmore. This thoughtfully and fully updated home offers gracious proportions and flexible living across three finished levels, including a main-level primary suite and remodeled walk-out terrace level. Inside, hardwood floors, coffered and vaulted ceilings, custom millwork and tilework, and designer wall coverings shine. Gourmet kitchen -- fully renovated in 2026 -- features quartz counters and high-end appliances, including a 48-inch range, and opens to a vaulted great room with stunning fireplace, custom wet bar, and built-in shelving. Main-level primary suite includes a sitting room, huge walk-in closet and updated owners bath w/soaking tub. Impressive custom-designed office with coffered ceiling and fireplace. Upstairs includes 4 bedrooms, two with en-suite baths (one recently remodeled). Terrace level includes a second kitchen, movie room, exercise room, and guest suite ideal for multigenerational living. Enjoy resort-style outdoor living: an expansive deck, custom brick patio, outdoor kitchen with built-in Viking grill and smoker, and a waterfall koi pond. Walkable to Glenmore club- amenities include a staffed gatehouse, golf, tennis, pickleball, and swimming.
Property Features
Property Type: Residential - Single Family
Basement: Yes
Basement: Exterior Entry, Full, Finished, Heated, Interior Entry, Walk-Out Access
Cooling: Central Air, Heat Pump
Garage: 3 car attached
Heating: Central, Heat Pump, Propane, Multi-Fuel
Home Style: Traditional
Lot Size: 0.80 Acres
Roof Type: Composition, Shingle
Stories: 2.0
Taxes: $18,060
Year Built: 1998
Amenities
Wet Bar
Central Vacuum
Double Vanity
Jetted Tub
Primary Downstairs
Multiple Primary Suites
Walk-In Closet(s)
Butlers Pantry
Tray Ceiling(s)
Entrance Foyer
High Ceilings
Home Office
Kitchen Island
Programmable Thermostat
Recessed Lighting
Utility Room
Vaulted Ceiling(s)
Sprinkler/Irrigation
Landscape Lights
Feature Descriptions
Appliances: Double Oven, Dishwasher, Gas Cooktop, Disposal, Microwave, Refrigerator, Wine Cooler, Dryer, Washer
Association Amenities: Basketball Court, Clubhouse, Golf Course, Stable(s), Pool, Sports Fields, Tennis Court(s), Trail(s)
Days on Site: 8
Exterior: Brick, Stick Built
Fireplace: Gas Log, Multiple
Flooring: Carpet, Ceramic Tile, Hardwood, Laminate
HOA: Yes
Laundry: Sink
Lot: Cul-De-Sac, Garden, Landscaped, Level, Private, Secluded, Wooded
Parcel#: 093A3-00-0C-03000
Parking: Attached, Electricity, Garage, Garage Door Opener, Oversized, Garage Faces Side
Parking Notes: Attached, Electricity, Garage, Garage Door Opener, Ove
Patio/Porch: Brick, Composite, Deck, Patio
Pool: Association
Pool: Association
Security: Surveillance System
Sewer: Public Sewer
Utilities: Cable Available, Fiber Optic Available, High Speed Internet Available
Water: Public
Window: Screens
Local Schools
High School: Monticello
Middle School: Burley
Elementary School: Stone-Robinson
Listed By / Shown By
Listed By
Agency Name: LONG & FOSTER - CHARLOTTESVILLE WEST
Agency Phone: 434-812-2388
Shown By
Agency Title: Montague Miller & Co. Realtors
Agency Phone: 800.793.5393

Estimate Your Payment
Estimated Payment
$ 6,539.47 per month $4,451.13 Principal & Interest $1,505.00 Property Tax $583.33 Homeowner's Insurance
3210 Prestwick Pl | MLS# 681428
This single family home located at 3210 Prestwick Pl, Keswick, VA 22947 is currently listed for sale with an asking price of $2,000,000. This property was built in 1998 and has 6 bedrooms and 5 full and 2 partial baths with 8265 sq. ft. Prestwick Pl is located in the GLENMORE subdivision. Search GLENMORE real estate on www.montaguemiller.com today.