



BEDS3
BATHS1 full
SQUARE FEET1,025
MLS#VALO2134802
STATUSACTIVE
PROPERTY TYPEResidential - Single Family
SUBDIVISIONDILLON
SCHOOLLOUDOUN COUNTY PUBLIC SCHOOLS
Property Description
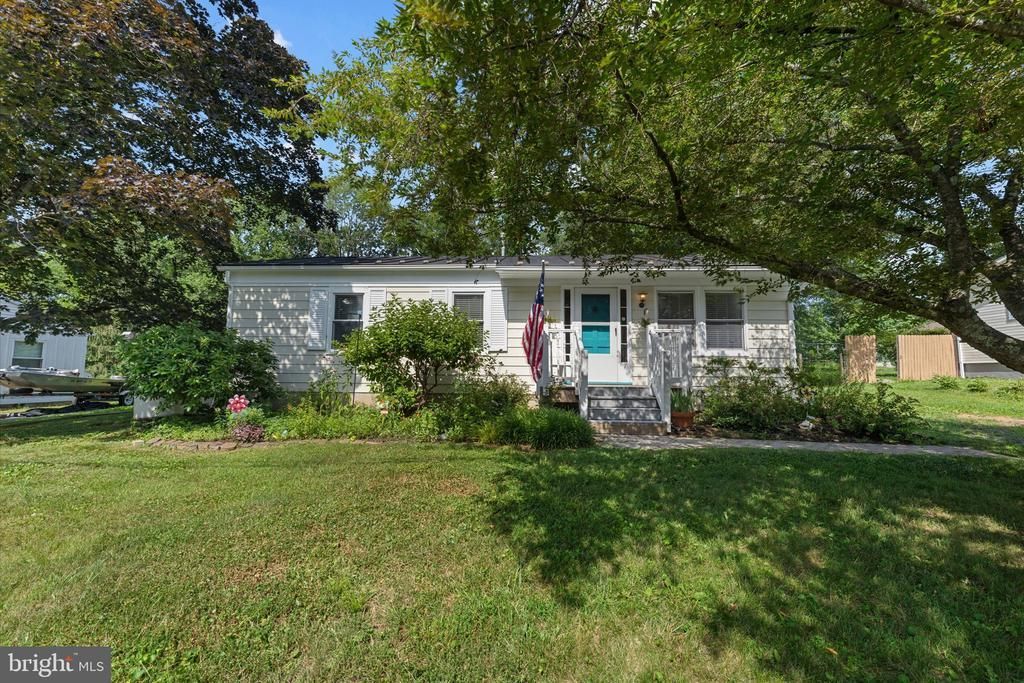
OPEN HOUSE Friday Aug 28th 4-6pm and Saturday Aug 29th 11-2pm LOCATION! LOCATION! LOCATION! …Love where you live! Don’t miss the opportunity to own this charming renovate ready home in the heart of downtown Purcellville! Ideally situated just steps from local eateries, shopping, Town Hall, Fireman’s Field, and all that downtown Purcellville has to offer. Many of the home’s major components have been replaced, repaired, or updated in recent years, allowing you to focus on making this house your home. Whether you’re ready to move in and add your personal touches or have a vision for future improvements, this property offers plenty of possibilities. Outside, enjoy a deep, private lot with room to relax, garden, entertain, or potentially expand the existing home and add future value. Location, charm, and opportunity come together ….bring your vision and make this Purcellville home your own! Updates include: 2017 New Metal roof/ 2016 New sewer line from house to street/2015 HVAC / 2016 new bathroom sink and plumbing/2017Hot water heater/ 2024 New washer/2022 new dryer/2023 walk in tub installed/2026 new dishwasher
Property Features
Property Type: Residential - Single Family
Cooling: Central A/C
Fuel Type: Electric
Heating: Forced Air
Home Style: Ranch/Rambler
Lot Size: 0.09 Acres
Roof Type: Metal
Stories: 1.0
Taxes: $5,049
Year Built: 1950
Feature Descriptions
Additional Structures: Above Grade, Below Grade
Appliances: Dishwasher, Oven - Single, Refrigerator, Stove
Days on Site: 8
Exterior: Vinyl Siding
Interior: Bathroom - Walk-In Shower, Ceiling Fan(s)
Lot Dimensions: 0.09 Acre(S)
Parking Features: Gravel Driveway
Rooms: Living Room, Primary Bedroom, Bedroom 2,Bedroom 3,Kitchen, Laundry, Bathroom 1
SQFT Above Finished: 1025
SQFT Total Finished: 1025
Structure Type: Detached
Local Schools
High School: LOUDOUN VALLEY
Middle School: BLUE RIDGE
Elementary School: EMERICK
School District: LOUDOUN COUNTY PUBLIC SCHOOLS
Listed By / Shown By
Listed By
Agency Name: Keller Williams Realty
Agency Phone: 7036791700
Shown By
Agency Title: Montague Miller & Co. Realtors
Agency Phone: 800.793.5393

Estimate Your Payment
Estimated Payment
$ 1,603.60 per month $1,045.79 Principal & Interest $420.75 Property Tax $137.05 Homeowner's Insurance
321 S 26th Street | MLS# VALO2134802
This single family home located at 321 S 26th Street, Purcellville, VA 20132 is currently listed for sale with an asking price of $469,900. This property was built in 1950 and has 3 bedrooms and 1 full baths with 1025 sq. ft. S 26th Street is located in the DILLON subdivision within the LOUDOUN COUNTY PUBLIC SCHOOLS school district. Search DILLON real estate on www.montaguemiller.com today.