


BEDS2
BATHS1 full
SQUARE FEET624
MLS#VARO2003198
STATUSACTIVE
PROPERTY TYPEResidential - Single Family
SUBDIVISIONDRIVER
SCHOOLROCKINGHAM COUNTY PUBLIC SCHOOLS
Property Description
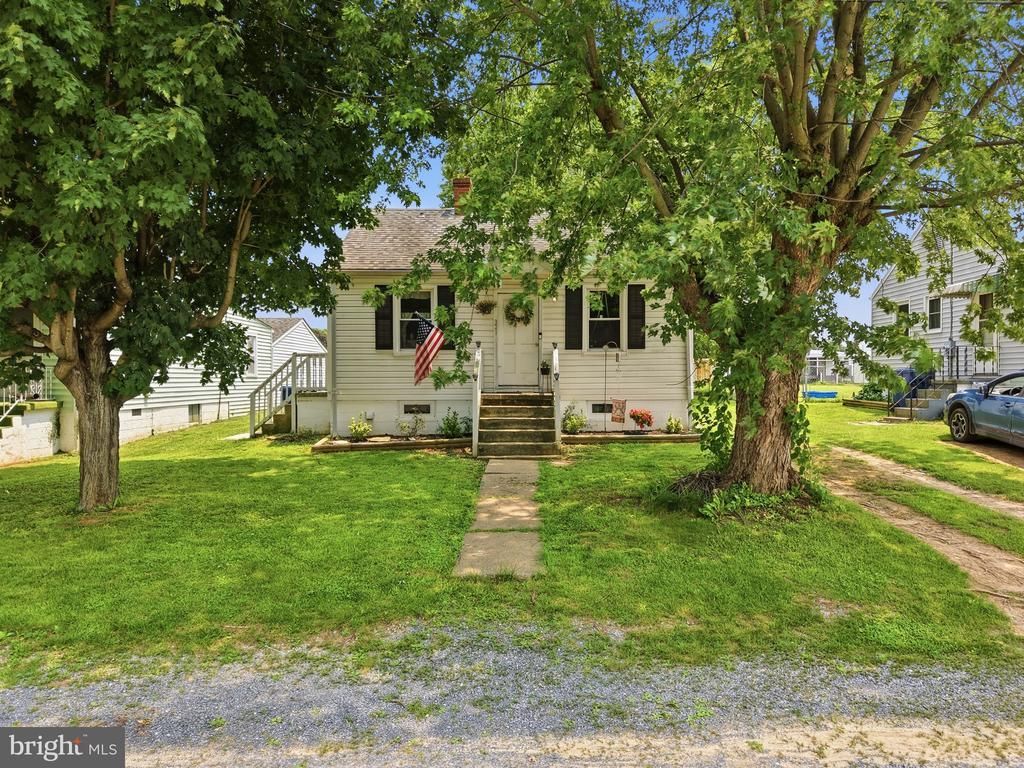
Charming One-Level Ranch in the Heart of Timberville! Welcome home to this cozy 2-bedroom, 1-bath ranch, perfectly situated in town and close to all amenities! Step inside to a light-filled living room, creating a warm and inviting atmosphere. The cute and functional kitchen is just steps away, offering a great space for everyday meals. Down the hall, you'll find two comfortable bedrooms and an updated full bathroom. Outside-access leads to the basement, where you'll find a laundry area and abundant storage space. The large backyard is perfect for entertaining, gardening, or simply enjoying the outdoors. Don't miss this opportunity to own a well-located home with small-town charm and modern convenience! Schedule your showing today!
Property Features
Property Type: Residential - Single Family
Basement: Yes
Basement: Full, Outside Entrance, Poured Concrete, Unfinished, Walkout Stairs
Cooling: Window Unit(s)
Fuel Type: Electric
Heating: Baseboard - Electric
Home Style: Ranch/Rambler
Lot Size: 0.17 Acres
Roof Type: Shingle
Stories: 1.0
Taxes: $550
Year Built: 1948
Feature Descriptions
Additional Structures: Above Grade
Appliances: Oven/Range - Electric, Refrigerator
Exterior: Block
Flooring: Laminated
Interior: Attic, Bathroom - Tub Shower, Combination Kitchen/Dining, Family Room Off Kitchen, Ceiling Fan(s)
Lot: Cleared, Level
Lot Dimensions: 0.17 Acre(S)
Sewer: Public Sewer
SQFT Above Finished: 624
SQFT Total Finished: 624
Structure Type: Detached
Water: Public
Local Schools
School District: ROCKINGHAM COUNTY PUBLIC SCHOOLS
Listed By / Shown By
Listed By
Agency Name: Realty ONE Group Old Towne
Agency Phone: 5404592727
Shown By
Agency Title: Montague Miller & Co. Realtors
Agency Phone:

Estimate Your Payment
Estimated Payment
$ 637.38 per month $523.01 Principal & Interest $45.83 Property Tax $68.54 Homeowner's Insurance
321 2nd Avenue | MLS# VARO2003198
This single family home located at 321 2nd Avenue , Timberville, VA 22853 is currently listed for sale with an asking price of $235,000. This property was built in 1948 and has 2 bedrooms and 1 full baths with 624 sq. ft. 2nd Avenue is located in the DRIVER subdivision within the ROCKINGHAM COUNTY PUBLIC SCHOOLS school district. Search DRIVER real estate on www.montaguemiller.com today.