



BEDS4
BATHS4 full 1 partial
SQUARE FEET3,925
MLS#369738
STATUS
PROPERTY TYPEResidential - Single Family
SUBDIVISIONLanghorne Rd Area
SCHOOLLynchburg
Property Description
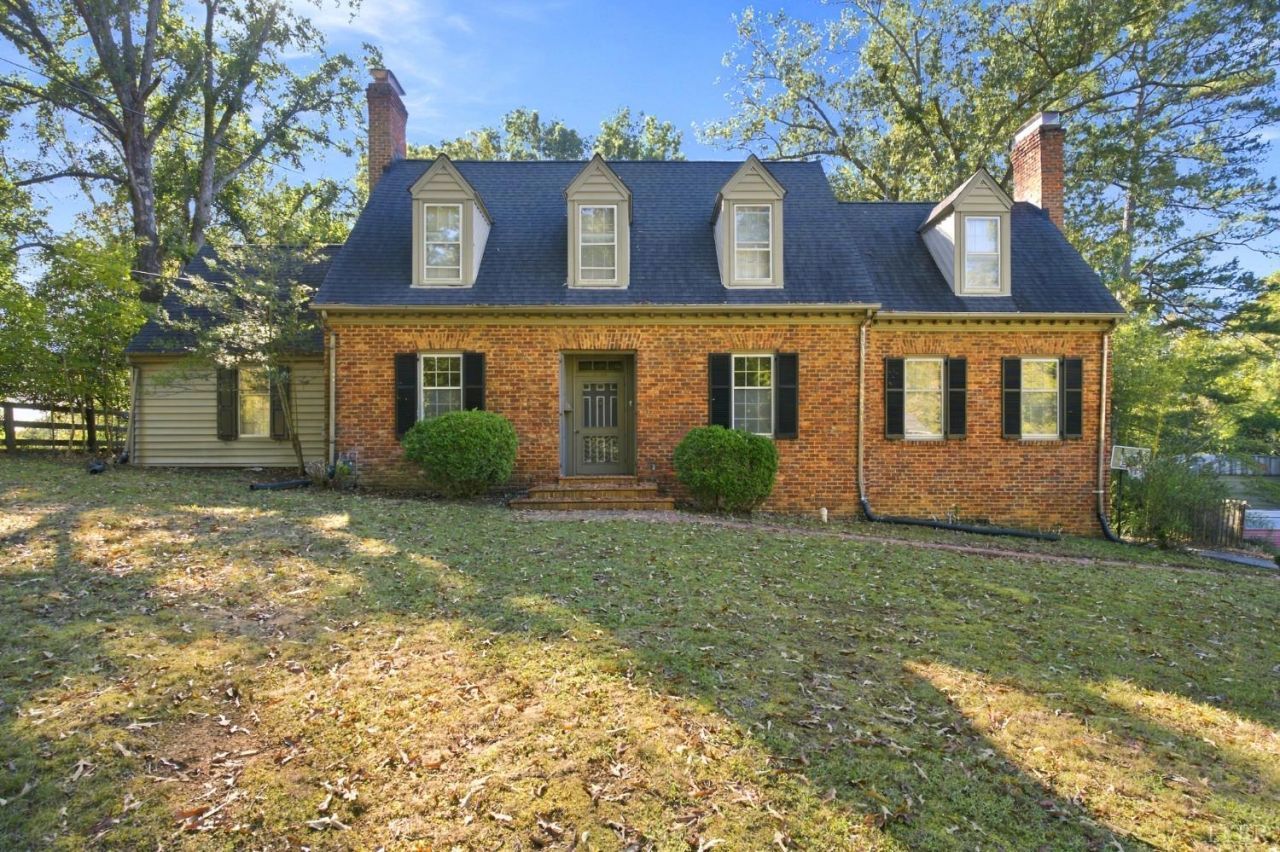
Magnificent brick Cape Cod in desirable Boonsboro! This spacious & distinctive home offers incredible character and versatility. The main level features a welcoming foyer, primary suite with fireplace, walk-in closet and en-suite bath, kitchen, den with wood-beamed ceiling and fireplace with delft tiles, dining room with French doors to the screened porch, and a large living room with fireplace. A unique chapel like room with built-ins and wet bar makes an ideal study or office. Upstairs are 3 bedrooms and 2 full baths, including a second primary suite. The lower level offers a recreation room with fireplace, full bath, laundry and storage. Beautiful grounds, thoughtfully established by the original owner, a Master Gardener, with backyard access to the Blackwater Creek Trail!
Property Features
Property Type: Residential - Single Family
Basement: Yes
Cooling: Central Electric, Two-Zone
Heating: Forced Warm Air-Gas, Two-Zone
Home Style: Cape Cod
Lot Size: 0.75 Acres
Roof Type: Shingle
Stories: 1.0
Taxes: $3,777
Year Built: 1958
Amenities
High Speed Data Aval
Main Level Bedroom
Main Level Den
Primary Bed w/Bath
Separate Dining Room
Walk-In Closet(s)
Off-Street Parking
Rear Porch
Paved Drive
Garden Space
Landscaped
Screened Porch
Feature Descriptions
Appliance Features: Compactor, Dishwasher, Range-Elec, Refrigerator
Basement Features: Exterior Entrance, Fireplace, Full, Interior Entrance, Walkout
Exterior: Brick
Fireplace Features: 3 Fireplaces, Den, Primary Bedroom
Laundry Features: Basement, Laundry Room
Lot Dimensions: 0.7510 Acre(s)
Sewer: City
Water: City
Room Sizes
Primary: 23.0 x 16.0
Bedroom 2: 22.0 x 14.0
Bedroom 3: 17.0 x 16.0
Bedroom 4: 22.0 x 14.0
Dining Room: 15.0 x 13.0
Family Room: 16.0 x 16.0
Kitchen: 21.0 x 10.0
Laundry Room: 14.0 x 9.0
Living Room: 23.0 x 14.0
Recreation Room: 23.0 x 16.0
Local Schools
School District: Lynchburg
Listed By / Shown By
Listed By
Agency Name: Mark A. Dalton & Co., Inc.
Shown By
Agency Title: Montague Miller & Co. Realtors
Agency Phone: 800.793.5393

Estimate Your Payment
Estimated Payment
$ 1,369.47 per month $932.51 Principal & Interest $314.75 Property Tax $122.21 Homeowner's Insurance
3209 Downing Drive | MLS# 369738
This single family home located at 3209 Downing Drive, Lynchburg, VA 24503 is currently listed for sale with an asking price of $419,000. This property was built in 1958 and has 4 bedrooms and 4 full and 1 partial baths with 3925 sq. ft. Downing Drive is located in the Langhorne Rd Area subdivision within the Lynchburg school district. Search Langhorne Rd Area real estate on www.montaguemiller.com today.