



BEDS4
BATHS2 full
SQUARE FEET2,136
MLS#368743
STATUS
PROPERTY TYPEResidential - Single Family
SUBDIVISIONWestover
SCHOOLLynchburg
Property Description
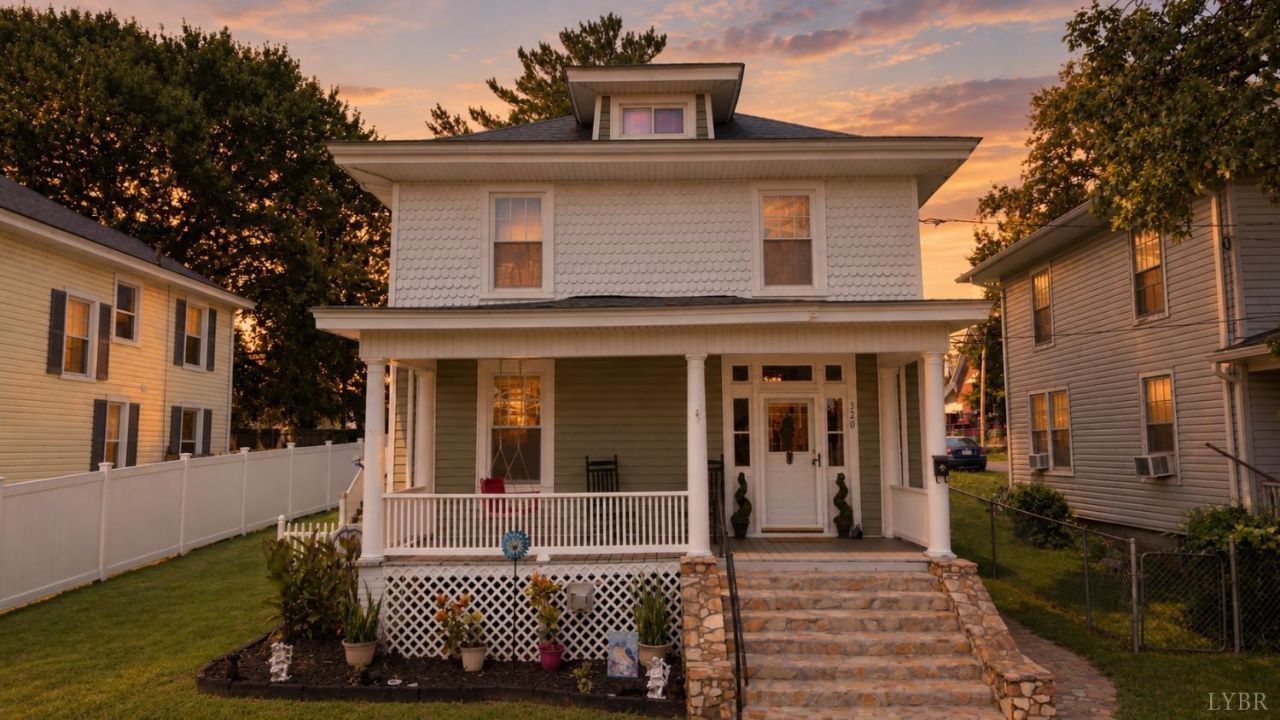
Welcome home to 320 Yeardley Ave, where thoughtful updates meet everyday livability. This home has already done the hard part for you- a newer roof and two separate, newer HVAC systems mean major systems are covered, so you can focus on making it yours. Step outside and the real magic happens: a screened in porch for bug-free mornings with coffee, plus a multi-tiered deck that practically begs for weekend cookouts and evening hangouts. There's a huge shed for all the extra storage (tools, bikes, holiday decor you name it), and off-street parking means no more circling the block. Amazing flex room on the main floor that can be used as a main level primary with ensuite bathroom! Inside, the walk-in shower adds a touch of everyday luxury. The location puts you in one of the area's most walkable neighborhoods, it's the kind of spot where evening strolls just happen naturally. New roof. New peace of mind. Come see it for yourself.
Property Features
Property Type: Residential - Single Family
Cooling: Heat Pump
Heating: Heat Pump, Two-Zone
Home Style: Two Story
Lot Size: 0.13 Acres
Roof Type: Metal, Shingle
Stories: 2.0
Taxes: $1,599
Year Built: 1915
Amenities
Cable Available
Ceiling Fan(s)
Drywall
High Speed Data Aval
Main Level Bedroom
Main Level Den
Primary Bed w/Bath
Pantry
Plaster
Separate Dining Room
Tile Bath(s)
Walk-In Closet(s)
Deck
Off-Street Parking
Patio
Porch
Front Porch
Rear Porch
Paved Drive
Privacy Fence
Screened Porch
Feature Descriptions
Appliance Features: Dishwasher, Disposal, Dryer, Microwave, Range-Elec, Refrigerator, Washer
Basement Features: Interior Entrance
Days on Site: 55
Exterior: Vinyl Siding, Wood Siding
Fireplace Features: 2 Fireplaces
Laundry Features: Laundry Closet, Laundry Room, Main Level
Lot Dimensions: 0.1320 Acre(s)
Sewer: City
Water: City
Room Sizes
Primary: 14.0 x 13.0
Bedroom 2: 12.0 x 8.0
Bedroom 3: 14.0 x 13.0
Bedroom 4: 11.0 x 8.0
Dining Room: 16.0 x 14.0
Great Room: 25.0 x 14.0
Kitchen: 15.0 x 10.0
Living Room: 14.0 x 15.0
Local Schools
School District: Lynchburg
Listed By / Shown By
Listed By
Agency Name: Keeton & Co Real Estate
Shown By
Agency Title: Montague Miller & Co. Realtors
Agency Phone: 800.793.5393

Estimate Your Payment
Estimated Payment
$ 810.39 per month $598.68 Principal & Interest $133.25 Property Tax $78.46 Homeowner's Insurance
320 Yeardley Avenue | MLS# 368743
This single family home located at 320 Yeardley Avenue, Lynchburg, VA 24501 is currently listed for sale with an asking price of $269,000. This property was built in 1915 and has 4 bedrooms and 2 full baths with 2136 sq. ft. Yeardley Avenue is located in the Westover subdivision within the Lynchburg school district. Search Westover real estate on www.montaguemiller.com today.