



BEDS4
BATHS2 full
SQUARE FEET3,200
MLS#675442
STATUSActive
PROPERTY TYPEResidential - Townhouse
SUBDIVISIONANA MARIE ESTATES
Property Description
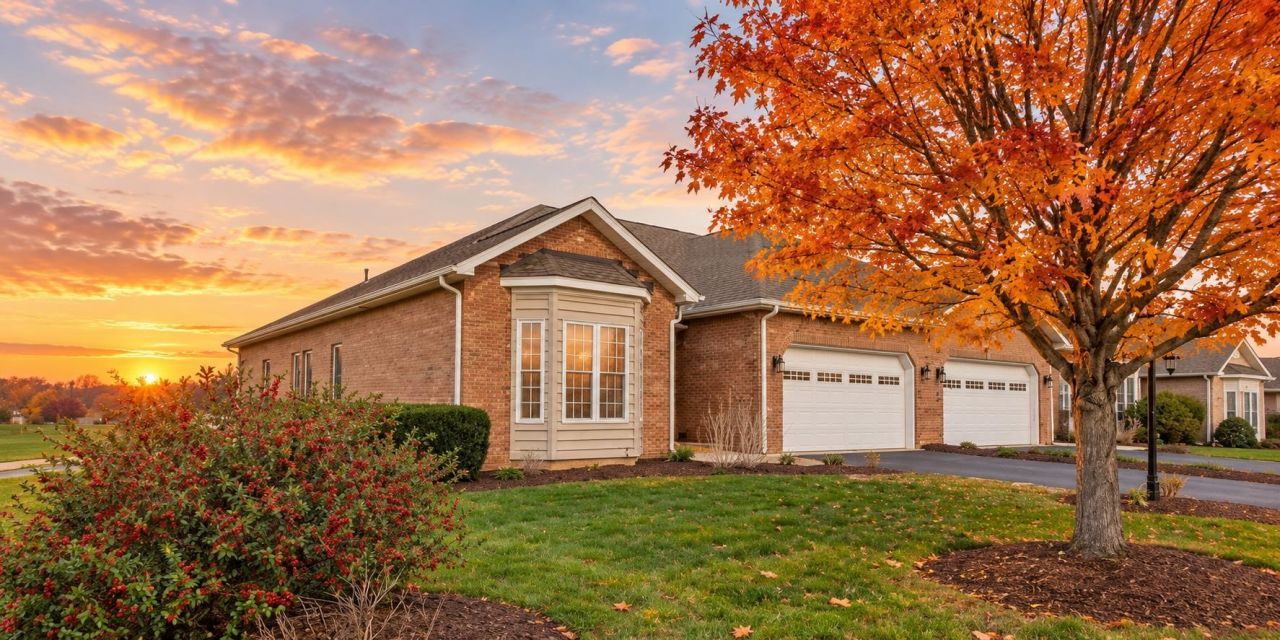
FALL Into Smart Luxury Living! This Fall, discover refined living in this exquisitely renovated, maintenance-free residence in sought-after Ana Marie. This sophisticated single-level duplex with additional finished lower-level offers an exceptional blend of space, comfort, quality, and value. Warm and inviting, the home features crown molding, chair rail accents, rich cherry cabinetry, granite countertops, stainless steel appliances, and beautifully crafted custom tile showers. The open-concept design is filled with natural light, while oversized windows showcase peaceful views of the community lake and surrounding greenspace-highlighted with mountain views of the fall foliage. The private primary suite smartly positioned in the rear of the home is a relaxing retreat with a deep soaking tub, separate marble walk-in shower, and dual vanities. Best of all, no yard work or exterior maintenance means less time, effort, and money spent on upkeep-and more time enjoying your home and life. In today's cost-conscious market, true luxury means getting more for your dollar: more finished living space, more comfort, and less maintenance. FALL into a smarter way of living!
Property Features
Property Type: Residential - Townhouse
Cooling: Central AC, Heat Pump
Garage: 2
Heating: Central Heat, Heat Pump
Home Style: Ranch
Lot Size: 0.16 Acres
Roof Type: Architectural Style, Composition Shingle
Stories: 1.0
Taxes: $3,366
Year Built: 2006
Feature Descriptions
Association Dues: 405 (Quarterly)
Attached Home: Duplex, End Unit
Basement: Yes
Common Amenities: Lake, Walk/Run Trails
Days on Site: 201
Exterior: Brick
Fireplace Location: Living Room
Flooring: Luxury Vinyl Plank
Foundation: Concrete Block
Kitchen: Cherry Cabinets, Granite
Laundry: Dryer Hookup, Washer Hookup
Lot: Garden Spot, Landscaped, Nearly Level, Water Front
Lot Dimensions: 0.16 Acre(s)
Sewer: Public Sewer
Special View Info: Mountain View, Water View
Water: Public Water
Room Sizes
Foyer: 11 x 6
Living Room: 18 x 16
Dining Room: 14 x 14
Kitchen: 18 x 11
Laundry: 8 x 6
Primary Bedroom: 16 x 15
Primary Bath: 10 x 10
Bedroom: 14 x 13
Bedroom: 13 x 11
Full Bath: 8 x 5
Family Room: 24 x 17
Rec Room: 22 x 15
Bedroom: 14 x 12
Home Office: 14 x 8
Local Schools
High School: Waynesboro
Middle School: Kate Collins
Elementary School: William Perry
Listed By / Shown By
Listed By
Agency Name: OLD DOMINION REALTY INC - AUGUSTA
Agency Phone: 540-943-0085
Shown By
Agency Title: Montague Miller & Co. Realtors
Agency Phone: 800.793.5393

Estimate Your Payment
Estimated Payment
$ 1,411.97 per month $1,000.37 Principal & Interest $280.50 Property Tax $131.10 Homeowner's Insurance
320 Petros Dr | MLS# 675442
This townhouse located at 320 Petros Dr, Waynesboro, VA 22980 is currently listed for sale with an asking price of $449,490. This property was built in 2006 and has 4 bedrooms and 2 full baths with 3200 sq. ft. Petros Dr is located in the ANA MARIE ESTATES subdivision. Search ANA MARIE ESTATES real estate on www.montaguemiller.com today.