


BEDS3
BATHS2 full
SQUARE FEET2,182
MLS#VAOR2014570
STATUSACTIVE
PROPERTY TYPEResidential - Single Family
SCHOOLORANGE COUNTY PUBLIC SCHOOLS
Property Description
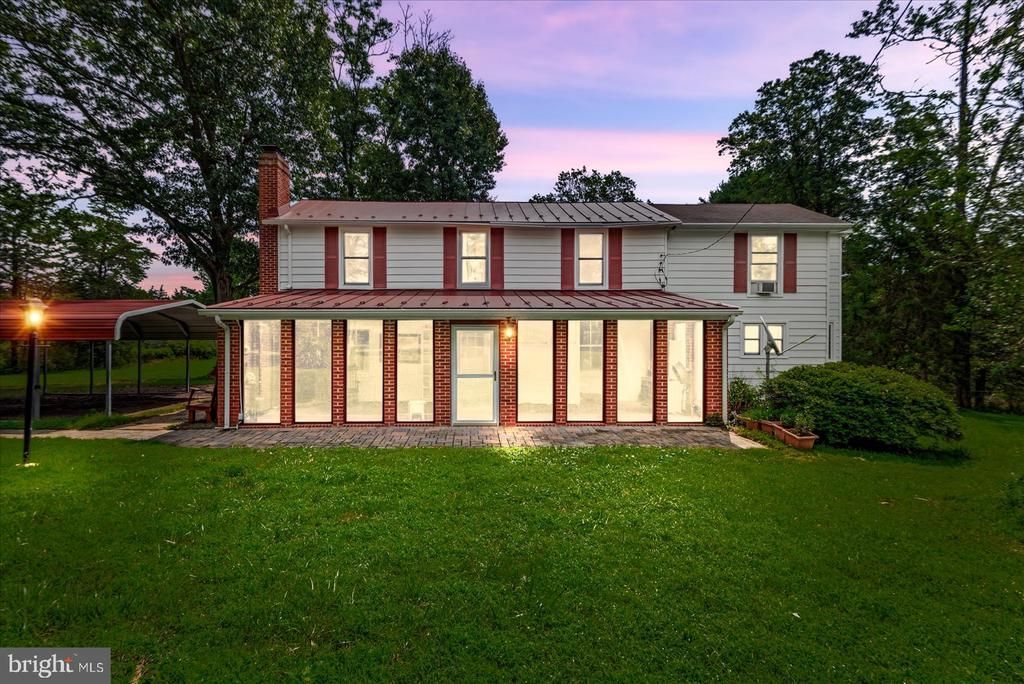
Will be Active Wednesday July 15th. Farmhouse on 30+ beautiful acres with multiple pastures and spring fed pond. Original portion of Farmhouse built around 1870 has loads of character and awaits its next chapter. You enter the long tree lined drive and pass through nicely sloped pastures ready for livestock, orchard, gardens or all of the above. Bring your vision and skills this is truly a diamond in the rough perfect for a small farm, horse operation, or livestock. Large sunroom on front of property, large deck off upper level in rear give you multiple places to enjoy the view. Mature trees line each pasture and separate the various fenced fields and pond. Unique character across the property and throughout the home. Due to the home's age to be sold AS-IS and price reflects this. Barn on property, and livestock infrastructure could still be in usable condition and convey As-Is. Please use caution and judgement when exploring the property. Lot is divisible, buyers use due diligence in seeking appropriate information at county level for intended uses/division. Reach out to listing Agent with questions.
Property Features
Property Type: Residential - Single Family
Basement: Daylight, Partial
Basement: Yes
Cooling: Ductless/Mini-Split, Window Unit(s), Ceiling Fan(s)
Fireplaces: 1
Fuel Type: Oil, Wood
Home Style: Farmhouse/National Folk
Lot Size: 30.79 Acres
Roof Type: Fiberglass, Metal
Stories: 2.0
Taxes: $2,318
Year Built: 1870
Feature Descriptions
Additional Structures: Above Grade, Below Grade
Appliances: Dryer - Electric, Oven/Range - Electric, Dishwasher, Washer
Days on Site: 27
Electric: 200+ Amp Service
Exterior: Aluminum Siding, Brick
Fencing: Fully
Fireplace: Flue for Stove
Flooring: Hardwood, Laminate Plank, Partially Carpeted, Vinyl
Interior: Combination Kitchen/Dining, Entry Level Bedroom, Floor Plan - Traditional, Kitchen - Country, Kitchen - Table Space, Primary Bath(s), Wood Floors
Location: Rural
Lot: Fishing Available, Hunting Available, Irregular, No Thru Street, Open, Partly Wooded, Pond, Private, Road Frontage, Subdivision Possible
Lot Dimensions: 30.79 Acre(S)
Parking Notes: 2 Total Parking Spaces
Sewer: Septic Exists
Special View Info: Pasture, Pond, Trees/Woods
SQFT Above Finished: 2182
SQFT Total Finished: 2182
Structure Type: Detached
Total Garage/Parking Spaces: 2
Utilities: Electric Available
Water: Private, Well
Windows: Bay/Bow, Double Pane
Wooded: Yes
Local Schools
School District: ORANGE COUNTY PUBLIC SCHOOLS
Listed By / Shown By
Listed By
Agency Name: Berkshire Hathaway HomeServices PenFed Realty
Agency Phone: 5407359176
Shown By
Agency Title: Montague Miller & Co. Realtors
Agency Phone:

Estimate Your Payment
Estimated Payment
$ 1,575.13 per month $1,221.84 Principal & Interest $193.17 Property Tax $160.13 Homeowner's Insurance
31934 Indiantown Road | MLS# VAOR2014570
This single family home located at 31934 Indiantown Road, Locust Grove, VA 22508 is currently listed for sale with an asking price of $549,000. This property was built in 1870 and has 3 bedrooms and 2 full baths with 2182 sq. ft. Indiantown Road is located within the ORANGE COUNTY PUBLIC SCHOOLS school district. Search Locust Grove real estate on www.montaguemiller.com today.