



BEDS3
BATHS2 full
SQUARE FEET924
MLS#368946
STATUS
PROPERTY TYPEResidential - Single Family
SCHOOLBedford
Property Description
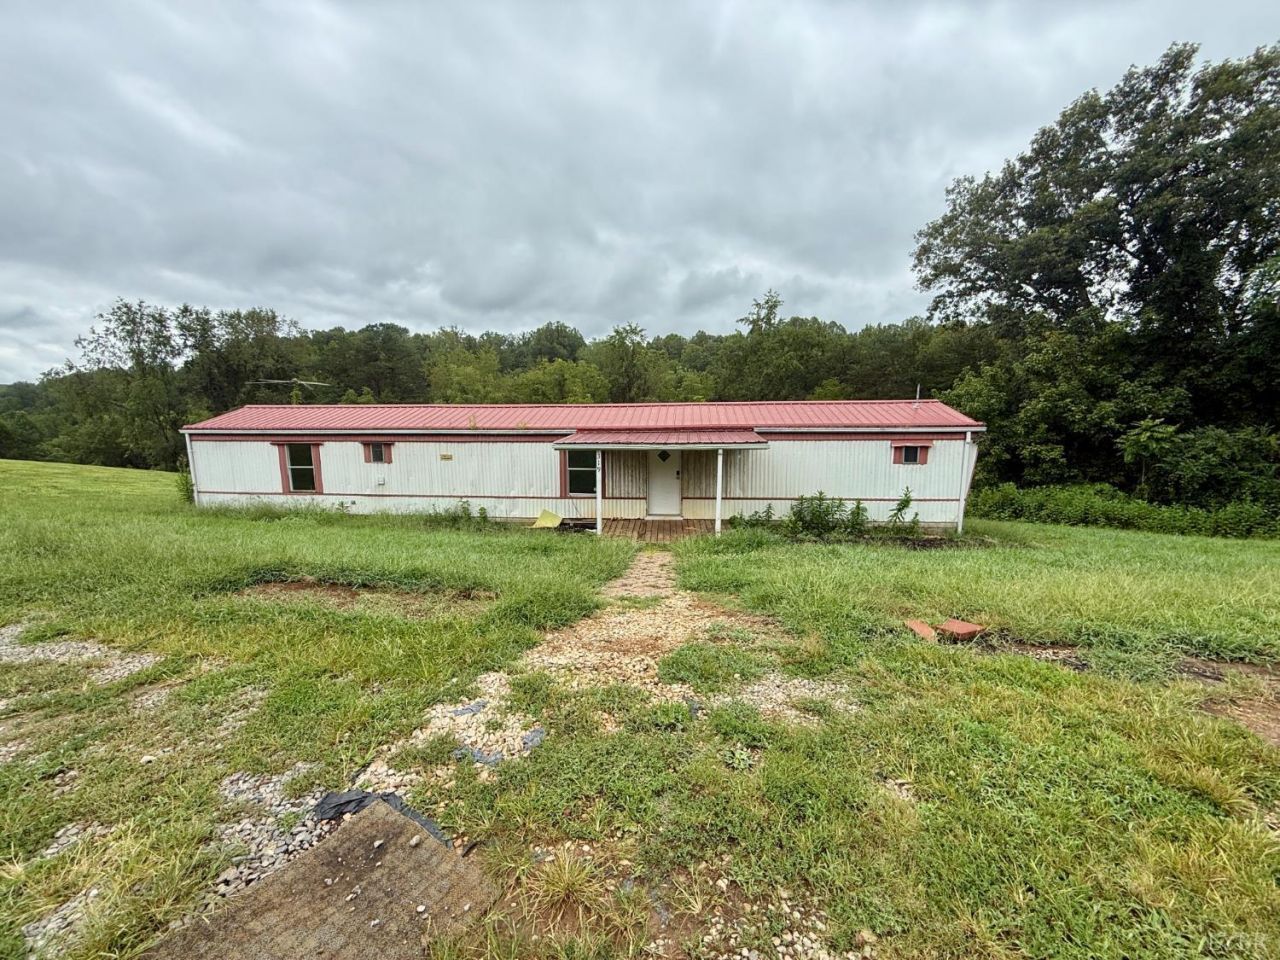
Secluded 3-Bedroom Home on 3.08 Acres in Beautiful Goodview! Enjoy the peace and privacy of the Blue Ridge Mountains with this 3-bedroom, 2-bath single-wide nestled on 3.08 acres at the end of a quiet cul-de-sac. The property offers a wonderful mix of open and wooded land, making it ideal for a hobbyist, gardener, outdoor enthusiast, or anyone looking for room to spread out. The home offers comfortable living space and a large covered back porch perfect for relaxing and enjoying the peaceful surroundings. A spacious carport provides excellent covered parking or additional storage/workspace. Conveniently located in Goodview, just minutes from Vinton and Roanoke, while still offering the privacy of a rural setting. The property is served by well and septic. The home needs some cosmetic updating and is being sold as-is. Property will not qualify for government-backed financing; cash or conventional financing only. Bring your vision and make this secluded mountain property your own!
Property Features
Property Type: Residential - Single Family
Cooling: Heat Pump
Heating: Heat Pump
Home Style: Manufactured-Single
Lot Size: 3.08 Acres
Roof Type: Metal
Stories: 1.0
Taxes: $265
Year Built: 1983
Amenities
Main Level Bedroom
Primary Bed w/Bath
Off-Street Parking
Porch
Rear Porch
Garden Space
Screened Porch
Secluded Lot
Feature Descriptions
Appliance Features: None
Basement Features: Crawl Space
Days on Site: 50
Exterior: Aluminum Siding
Laundry Features: Dryer Connection, Main Level, Washer Connections
Lot Dimensions: 3.0800 Acre(s)
Sewer: Septic Tank
Water: Well
Room Sizes
Primary: 14.0 x 8.7
Bedroom 2: 7.8 x 9.7
Bedroom 3: 7.8 x 10.0
Kitchen: 8.5 x 14.0
Living Room: 14.0 x 16.0
Local Schools
School District: Bedford
Listed By / Shown By
Listed By
Agency Name: Mark A. Dalton & Co., Inc.
Shown By
Agency Title: Montague Miller & Co. Realtors
Agency Phone: 800.793.5393

Estimate Your Payment
Estimated Payment
$ 273.55 per month $222.33 Principal & Interest $22.08 Property Tax $29.14 Homeowner's Insurance
319 Byrnes Street | MLS# 368946
This single family home located at 319 Byrnes Street, Goodview, VA 24095 is currently listed for sale with an asking price of $99,900. This property was built in 1983 and has 3 bedrooms and 2 full baths with 924 sq. ft. Byrnes Street is located within the Bedford school district. Search Goodview real estate on www.montaguemiller.com today.