



BEDS4
BATHS3 full 1 partial
SQUARE FEET2,974
MLS#682010
STATUS
PROPERTY TYPEResidential - Single Family
SUBDIVISIONSOUTHWOOD
Property Description
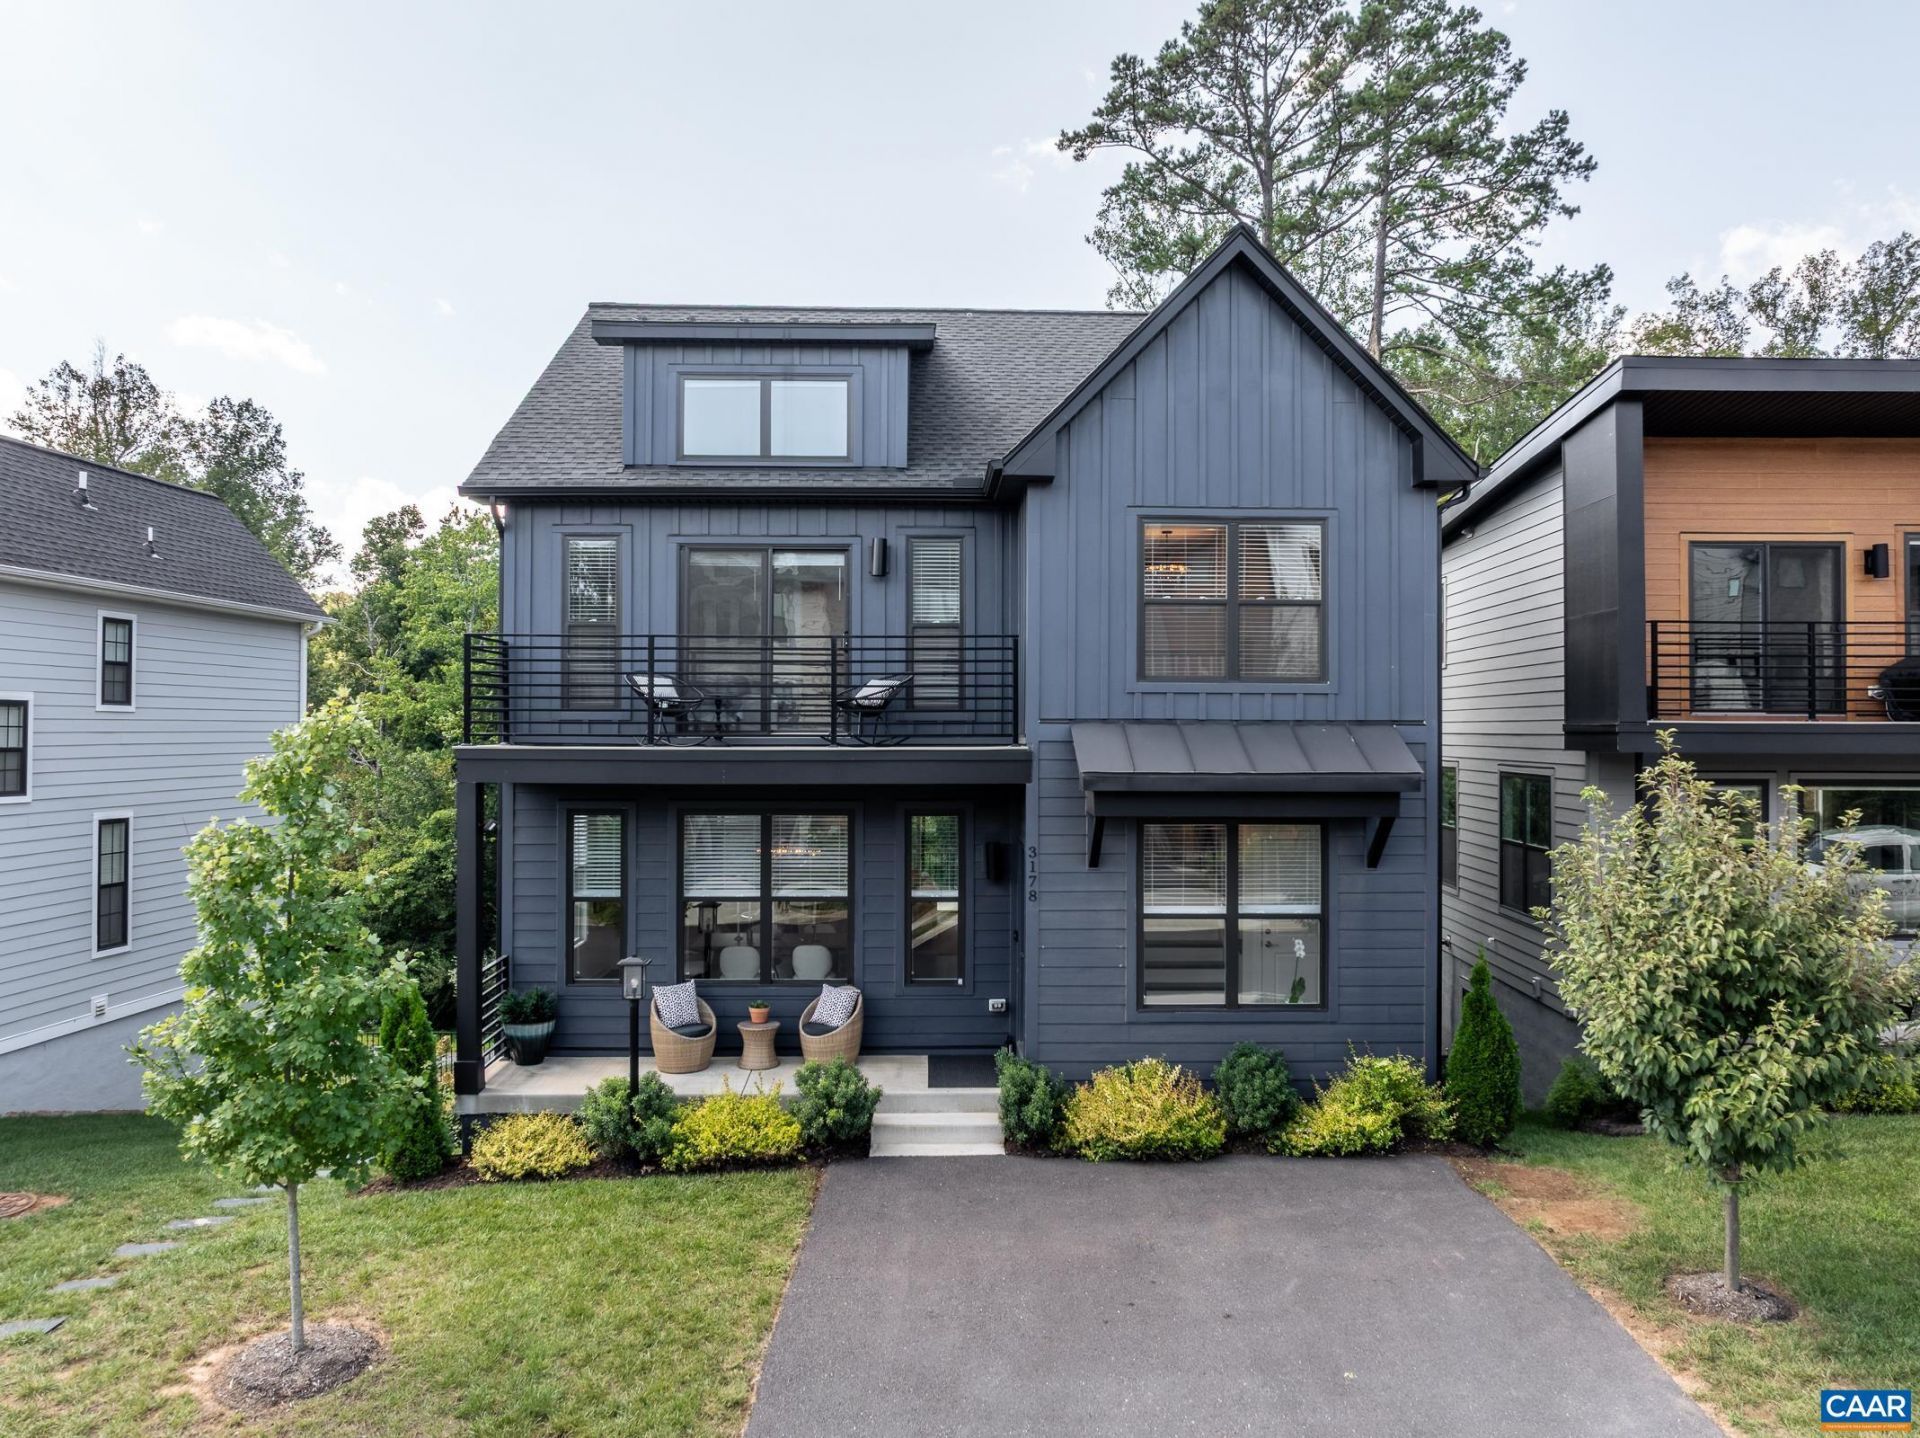
Why wait for new construction when you can have this gorgeous, turn-key home built in 2023 and maintained in like-new condition? Quality construction with an emphasis on energy efficiency, this beautiful 4-bedroom, 3.5 bath home offers an open-concept main level filled with wonderful natural light from an abundance of windows. The upgraded gourmet kitchen is a true showstopper, featuring granite countertops, an oversized island, pantry, and stainless-steel appliances-perfect for everyday living and entertaining. Sublime primary suite with cathedral ceiling and lovely direct walk-out to private balcony. The fully finished basement offers incredible flexibility with a private apartment featuring a spacious great room, well-equipped kitchenette, generous bedroom, beautiful full bath, private entrance, and its own laundry. Ideal as an income-producing opportunity, guest suite, multigenerational living space, or fantastic flex space. Lovingly maintained and truly move-in ready, this is an exceptional opportunity to enjoy the benefits of newer construction without the wait. Conveniently located just five minutes from 5th St. Station and adjacent to Biscuit Run State Park. With these upgrades, you can't build this home new at this price!
Property Features
Property Type: Residential - Single Family
Basement: Yes
Basement: Exterior Entry, Full, Finished, Heated, Walk-Out Access, Apartment
Cooling: Central Air, Heat Pump
Heating: Central, Heat Pump
Home Style: Contemporary
Lot Size: 0.07 Acres
Roof Type: Architectural, Metal, Other
Stories: 2.0
Taxes: $5,042
Year Built: 2023
Amenities
Double Vanity
Second Kitchen
Walk-In Closet(s)
Entrance Foyer
Kitchen Island
Programmable Thermostat
Recessed Lighting
Vaulted Ceiling(s)
Feature Descriptions
Accessibility: Accessible Doors
Appliances: Built-In Oven, Dishwasher, ENERGY STAR Qualified Washer, Electric Cooktop, Disposal, Microwave, Refrigerator, Dryer, Washer
Association Amenities: Picnic Area, Playground, Trail(s)
Community Features: Sidewalks
Days on Site: 2
Exterior: Board & Batten Siding, Fiber Cement, HardiPlank Type
Flooring: Carpet, Ceramic Tile, Luxury Vinyl Plank
HOA: Yes
HOA Fee: 80/ Monthly
Laundry: Stacked
Lot: Landscaped, Native Plants
Parcel#: 090J0-01-05-006C0
Parking: Asphalt, Off Street
Parking Notes: Asphalt, Off Street
Patio/Porch: Composite, Concrete, Deck, Front Porch, Porch
Security: Dead Bolt(s), Smoke Detector(s), Surveillance System, Carbon Monoxide Detector(s), Radon Mitigation System
Sewer: Public Sewer
Special View Info: Residential, Trees/Woods
Utilities: Cable Available, Fiber Optic Available
View: Residential, Trees/Woods
Water: Public
Window: Low-Emissivity Windows, Screens, Tilt-In Windows
Local Schools
High School: Monticello
Middle School: Burley
Elementary School: Mountain View
Listed By / Shown By
Listed By
Agency Name: LONG & FOSTER - CHARLOTTESVILLE
Agency Phone: 434-260-5355
Shown By
Agency Title: Montague Miller & Co. Realtors
Agency Phone: 800.793.5393

Estimate Your Payment
Estimated Payment
$ 2,131.63 per month $1,513.16 Principal & Interest $420.17 Property Tax $198.30 Homeowner's Insurance
3178 Horizon Rd | MLS# 682010
This single family home located at 3178 Horizon Rd, Charlottesville, VA 22902 is currently listed for sale with an asking price of $679,900. This property was built in 2023 and has 4 bedrooms and 3 full and 1 partial baths with 2974 sq. ft. Horizon Rd is located in the SOUTHWOOD subdivision. Search SOUTHWOOD real estate on www.montaguemiller.com today.