



BEDS3
BATHS2 full
SQUARE FEET1,595
MLS#370424
STATUS
PROPERTY TYPEResidential - Single Family
SUBDIVISIONWest End - East Side
SCHOOLLynchburg
Property Description
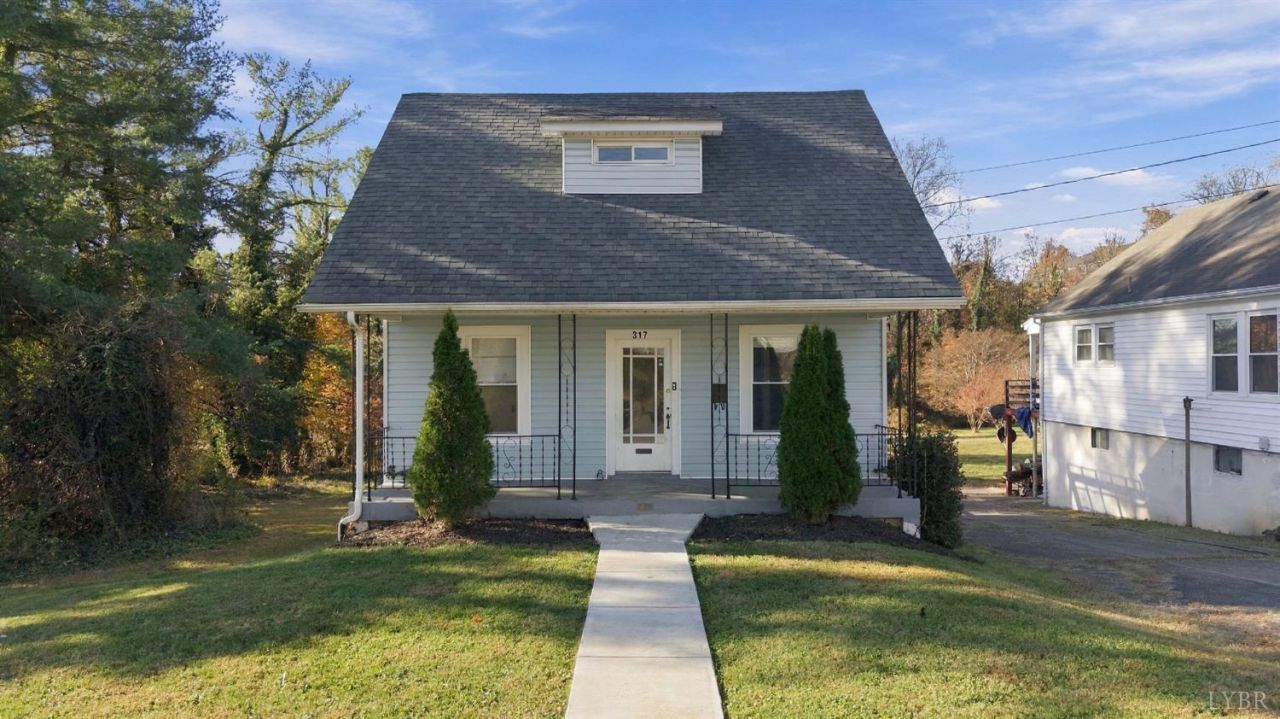
Welcome to this inviting 1.5-story home, ideally situated on a level lot with a detached 2-car garage and plenty of space inside and out! Conveniently located off of Fort Ave, this 3-bed 2-bath home features beautifully updated kitchen with granite countertops, ample cabinetry, a pantry, vinyl plank flooring, and stainless steel appliances. The main level also offers a laundry room, access to a spacious deck with pergola roof, formal living and dining rooms, and a bedroom. Upstairs you'll find two spacious bedrooms with refinished hardwood floors, and an updated full bath with tile flooring and shower walls. The terrace level provides additional living space with a family room, and another full bath. Schedule your showing today with this freshly painted, low-maintenance home!
Property Features
Property Type: Residential - Single Family
Basement: Yes
Cooling: Central Electric
Garage: 2 car attached
Heating: Forced Warm Air-Gas
Home Style: Cape Cod
Lot Size: 0.26 Acres
Roof Type: Shingle
Stories: 1.0
Taxes: $1,301
Year Built: 1933
Amenities
Ceiling Fan(s)
Drywall
High Speed Data Aval
Main Level Bedroom
Pantry
Plaster
Separate Dining Room
Tile Bath(s)
Off-Street Parking
Porch
Paved Drive
Garden Space
Landscaped
Feature Descriptions
Appliance Features: Dishwasher, Microwave, Range-Elec, Refrigerator
Basement Features: Exterior Entrance, Finished, Full, Heated, Interior Entrance, Partitioned, Walkout
Exterior: Vinyl Siding
Laundry Features: Dryer Connection, Laundry Room, Main Level, Separate Laundry Rm., Washer Connections
Lot Dimensions: 0.2586 Acre(s)
Sewer: City
Water: City
Room Sizes
Primary: 11.0 x 10.0
Bedroom 2: 17.0 x 11.0
Bedroom 3: 17.0 x 10.0
Dining Room: 11.0 x 11.0
Family Room: 23.0 x 18.0
Kitchen: 11.0 x 10.0
Laundry Room: 7.0 x 6.0
Living Room: 14.0 x 11.0
Office: 12.0 x 10.0
Local Schools
School District: Lynchburg
Listed By / Shown By
Listed By
Agency Name: Keller Williams
Shown By
Agency Title: Montague Miller & Co. Realtors
Agency Phone: 800.793.5393

Estimate Your Payment
Estimated Payment
$ 661.96 per month $489.40 Principal & Interest $108.42 Property Tax $64.14 Homeowner's Insurance
317 Rutherford Street | MLS# 370424
This single family home located at 317 Rutherford Street, Lynchburg, VA 24501 is currently listed for sale with an asking price of $219,900. This property was built in 1933 and has 3 bedrooms and 2 full baths with 1595 sq. ft. Rutherford Street is located in the West End - East Side subdivision within the Lynchburg school district. Search West End - East Side real estate on www.montaguemiller.com today.