



BEDS5
BATHS3 full 1 partial
SQUARE FEET3,206
MLS#683043
STATUSActive
PROPERTY TYPEResidential - Single Family
SUBDIVISIONPELHAM MEADOW
Property Description
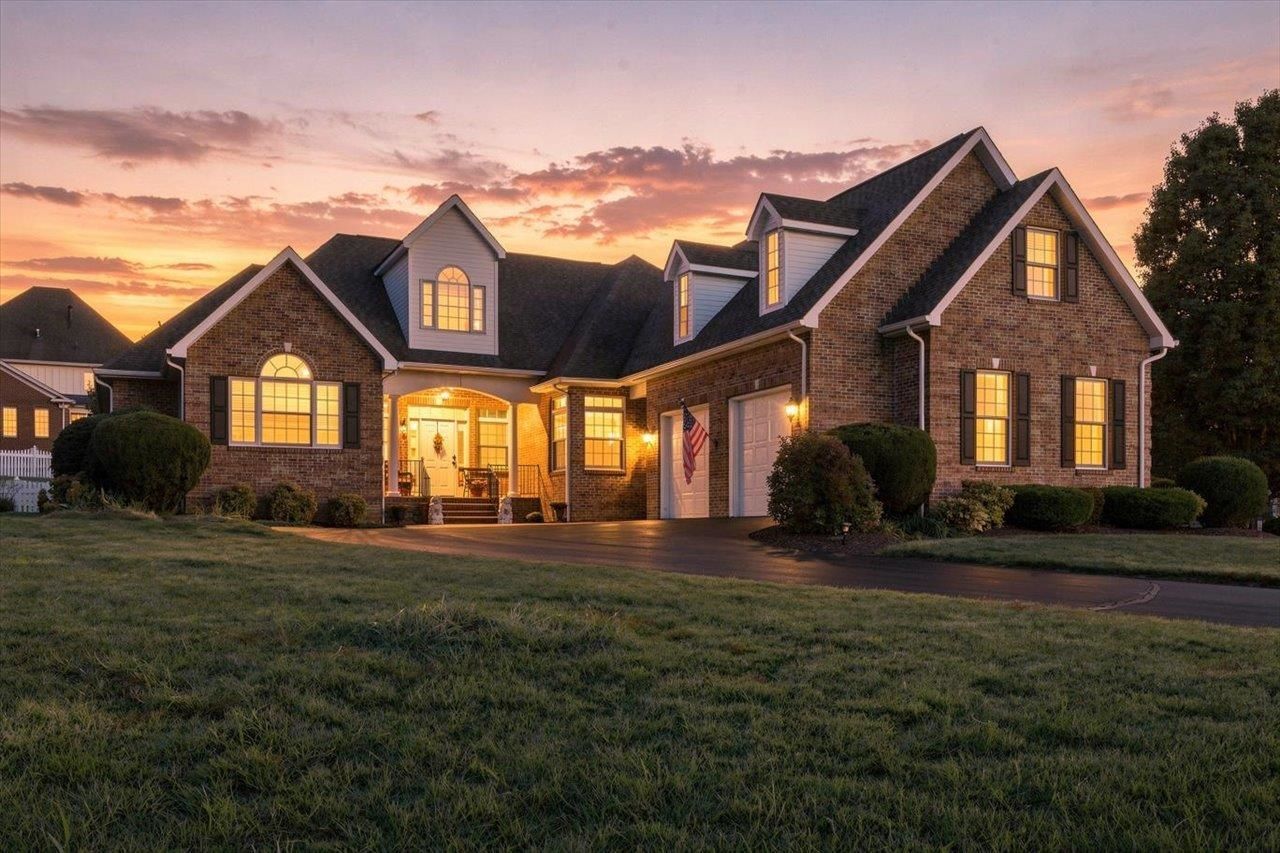
Exceptional quality meets effortless living in Waynesboro's sought-after Pelham Meadow neighborhood! Beautifully situated on a corner lot, this impressive brick home offers the craftsmanship, space, and thoughtful design today's discerning buyers appreciate. Featuring 5 bedrooms, 3.5 baths, and gleaming hardwood floors throughout much of the home, the desirable split-bedroom floor plan provides privacy and convenience. The spacious great room showcases a tray ceiling and gas fireplace, while the kitchen features maple cabinetry, granite countertops, a generous island, and breakfast area. A formal dining room adds elegance for entertaining. The oversized primary suite offers dual vanities, soaking tub, and separate shower. Enjoy main-level laundry, three additional bedrooms, a full bathroom, and a convenient half bath. Upstairs, a private fifth bedroom or bonus suite with full bath adds flexibility. An expansive deck, fenced backyard, and oversized garage complete this exceptional property. Quality brick homes offering this combination of features are a rare find!
Property Features
Property Type: Residential - Single Family
Cooling: Central AC, Heat Pump
Garage: 2
Heating: Forced Air, Heat Pump
Lot Size: 0.58 Acres
Roof Type: Architectural Style, Composition Shingle
Stories: 1.5
Taxes: $5,009
Year Built: 2005
Feature Descriptions
Basement: No
Days on Site: 3
Exterior: Brick
Fireplace Location: Great Room
Flooring: Carpet, Ceramic Tile, Wood
Foundation: Concrete Block
Kitchen: Granite, Maple Cabinets
Laundry: Dryer, Washer
Lot Dimensions: 0.58 Acre(s)
Sewer: Public Sewer
Water: Public Water
Windows: Tray Ceiling
Room Sizes
Living Room: 17'3x19
Kitchen: 11'1x17'5
Breakfast Room: 11'1x7'9
Dining Room: 11'11x12'5
Primary Bedroom: 15'7x16'1
Primary Bath: 11'1x13'1
Bedroom: 12'6x12'2
Bedroom: 11x11'10
Bedroom: 15'2x12'4
Half Bath: 5'7x6'0
Full Bath: 10'7x5'1
Laundry: 8'1x8'7
Bedroom: 18x23'7
Full Bath: 7'5x6'7
Local Schools
High School: Waynesboro
Middle School: Kate Collins
Elementary School: Westwood Hills
Listed By / Shown By
Listed By
Agency Name: LONG & FOSTER REAL ESTATE INC STAUNTON/WAYNESBORO
Agency Phone: 540-997-3300
Shown By
Agency Title: Montague Miller & Co. Realtors
Agency Phone: 800.793.5393

Estimate Your Payment
Estimated Payment
$ 2,078.79 per month $1,468.87 Principal & Interest $417.42 Property Tax $192.50 Homeowner's Insurance
317 Meadow Beauty Ct | MLS# 683043
This single family home located at 317 Meadow Beauty Ct, Waynesboro, VA 22980 is currently listed for sale with an asking price of $660,000. This property was built in 2005 and has 5 bedrooms and 3 full and 1 partial baths with 3206 sq. ft. Meadow Beauty Ct is located in the PELHAM MEADOW subdivision. Search PELHAM MEADOW real estate on www.montaguemiller.com today.