


BEDS1
BATHS2 full
SQUARE FEET934
MLS#VAAR2076164
STATUSACTIVE UNDER CONTRACT
PROPERTY TYPEResidential - Townhouse
SUBDIVISIONFAIRLINGTON GREEN
SCHOOLARLINGTON COUNTY PUBLIC SCHOOLS
Property Description
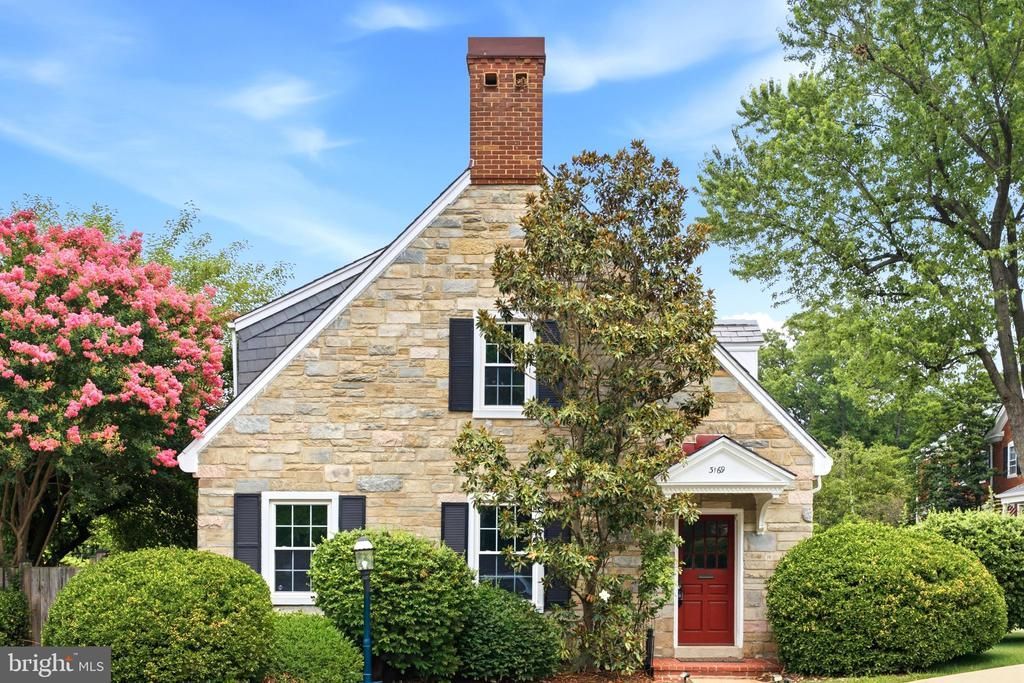
This is a fixer-upper! Go make it your own! Go and show! Freshly painted one bedroom and 2 bathrooms with 3 floors! Full basement! Freshly painted! Washer/ dryer in the basement. Enjoy amenities such as the pool, tennis court, and playground. Ideally located next to the Utah dog park, a block from bus stop and about two blocks from the community center and farmers market! Park in front of your new home! Shop and dine in nearby Shirlington or Bradlee Shopping Center. Easy access to I-395, downtown DC and Old Town Alexandria.
Property Features
Property Type: Residential - Townhouse
Basement: Full, Fully Finished
Basement: Yes
Cooling: Central A/C
Fuel Type: Electric
Heating: Forced Air
Home Style: Colonial
Stories: 3.0
Taxes: $5,654
Year Built: 1942
Feature Descriptions
Additional Structures: Above Grade
Appliances: Dishwasher, Disposal, Dryer, Exhaust Fan, Oven/Range - Electric, Range Hood, Refrigerator, Washer
Building Name: FAIRLINGTON GREEN
Community Amenities: Pool - Outdoor, Tennis Courts
Condo/Coop Fee: $438.79/Monthly
Days on Site: 15
Exterior: Brick
Fencing: Rear
Flooring: Hardwood
Interior: Dining Area, Floor Plan - Traditional
Parking Notes: 0 Total Parking Spaces
Pet Restrictions: Number Limit
Rooms: Living Room, Dining Room, Primary Bedroom, Kitchen, Game Room, Den, Study
Sewer: Public Sewer
SQFT Above Finished: 934
SQFT Total Finished: 934
Structure Type: End of Row/Townhouse
Total Garage/Parking Spaces: 0
Utilities: Cable TV Available
Water: Public
Room Sizes
Kitchen: 7 x 11 Level - Unspecified
Living Room: 12 x 17 Level - Unspecified
Game Room: 15 x 16 Level - Unspecified
Primary Bedroom: 12 x 13 Level - Unspecified
Dining Room: 7 x 11 Level - Unspecified
Den: 7 x 10 Level - Unspecified
Local Schools
High School: WAKEFIELD
School District: ARLINGTON COUNTY PUBLIC SCHOOLS
Listed By / Shown By
Listed By
Agency Name: Pearson Smith Realty, LLC
Agency Phone: 5713861075
Shown By
Agency Title: Montague Miller & Co. Realtors
Agency Phone:

Estimate Your Payment
Estimated Payment
$ 1,666.85 per month $1,057.14 Principal & Interest $471.17 Property Tax $138.54 Homeowner's Insurance
3169 S Stafford Street S | MLS# VAAR2076164
This townhouse located at 3169 S Stafford Street S, Arlington, VA 22206 is currently listed for sale with an asking price of $475,000. This property was built in 1942 and has 1 bedrooms and 2 full baths with 934 sq. ft. S Stafford Street S is located in the FAIRLINGTON GREEN subdivision within the ARLINGTON COUNTY PUBLIC SCHOOLS school district. Search FAIRLINGTON GREEN real estate on www.montaguemiller.com today.